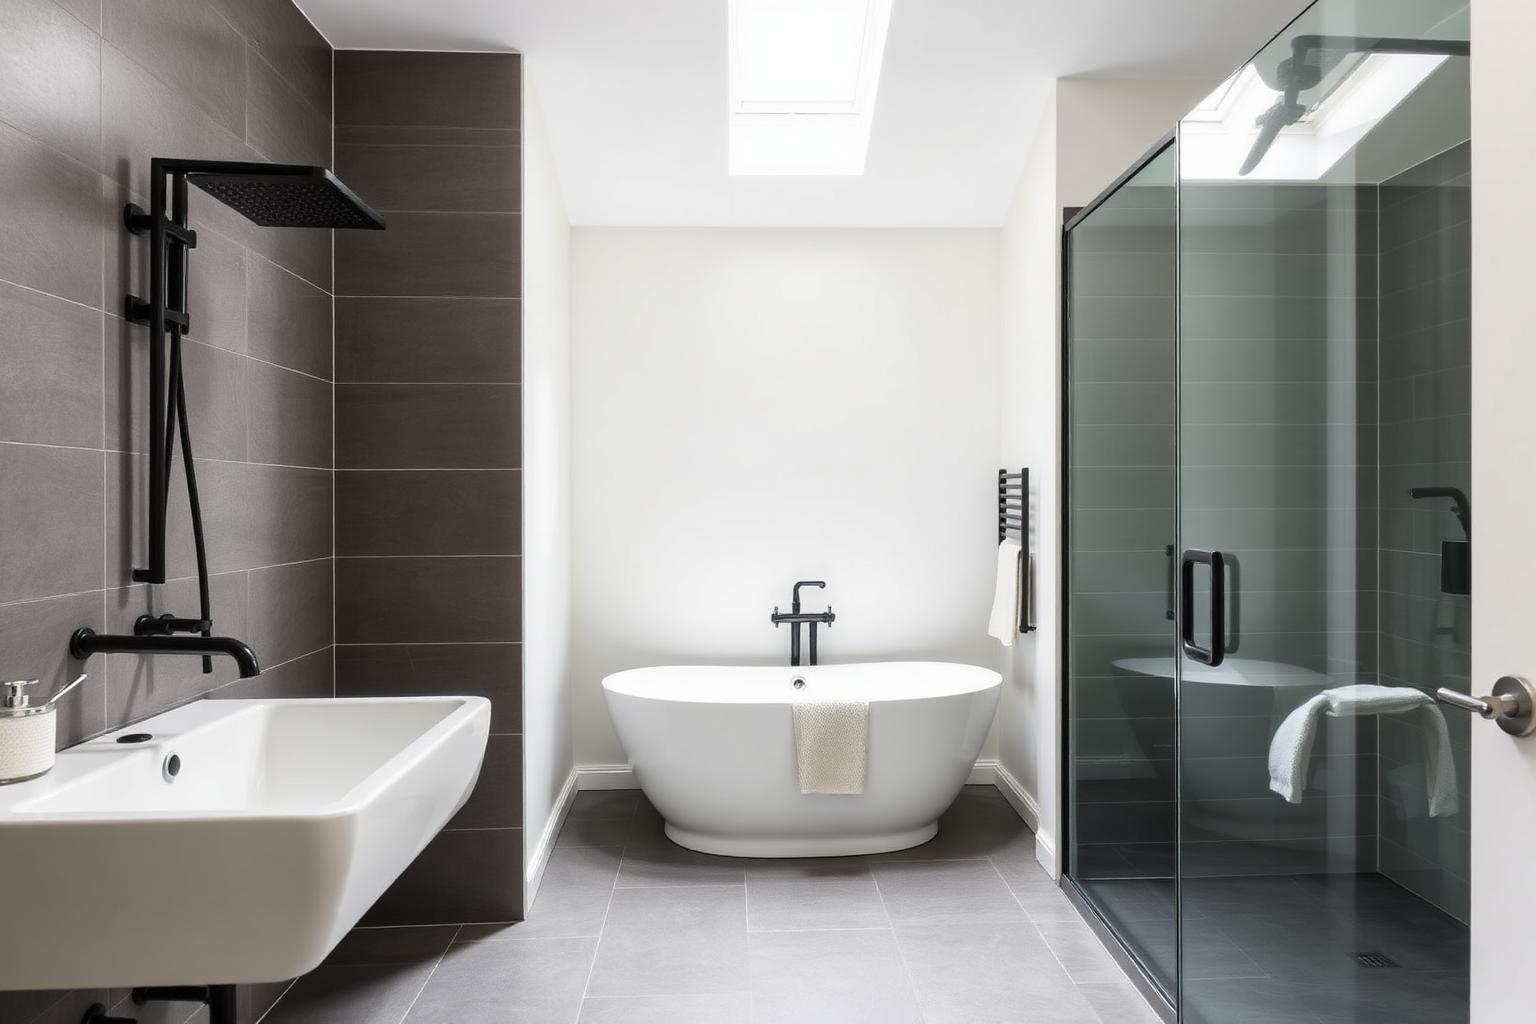
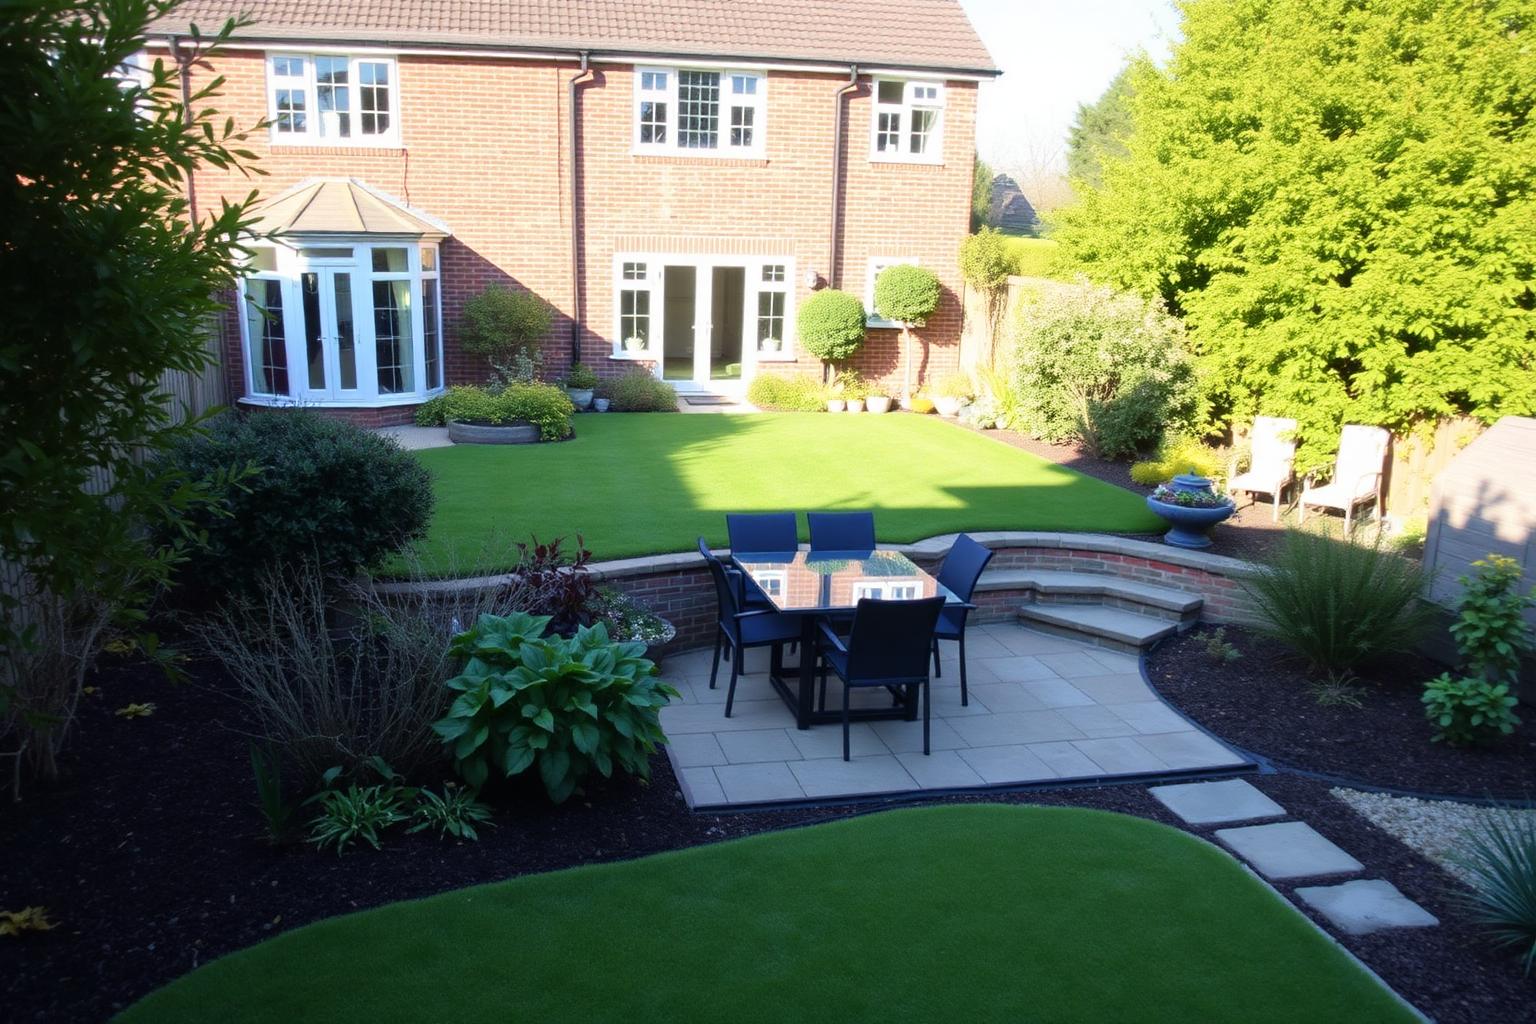
6 photos · 2 video tours · 2 floor plans · use the arrows, swipe, or your keyboard to browse
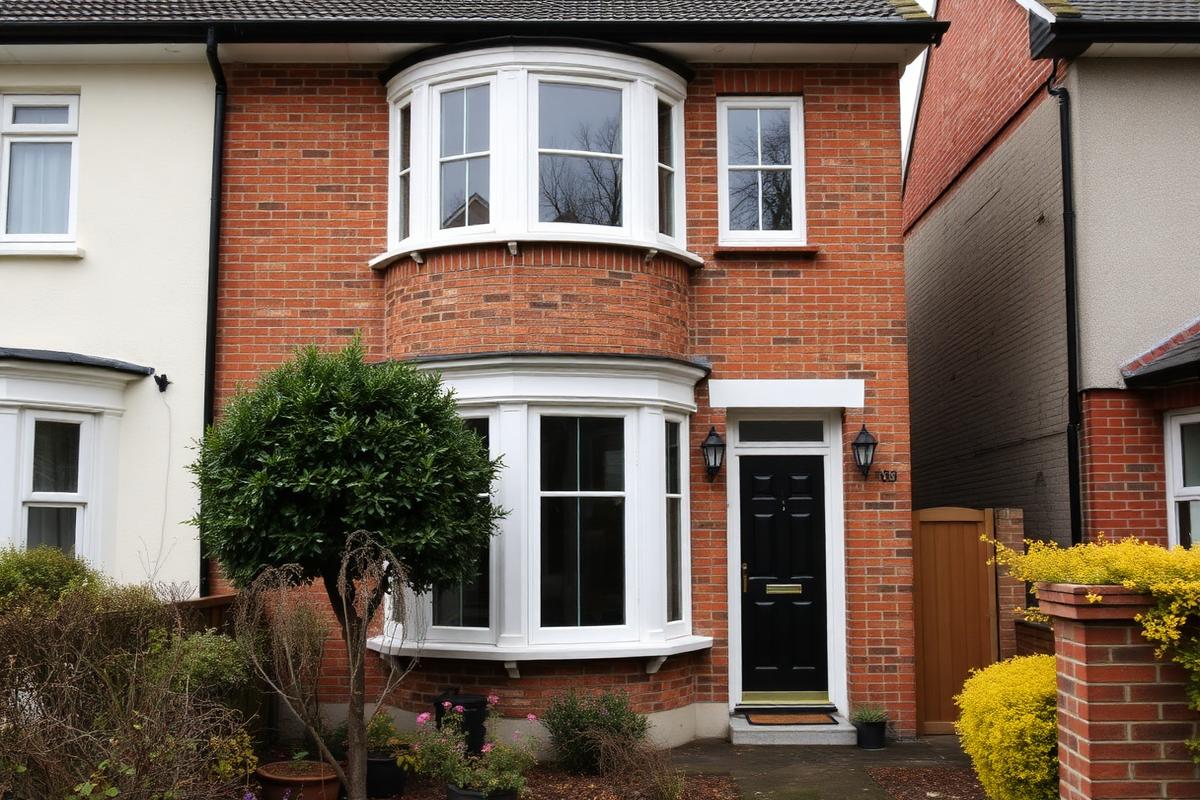
3-bedroom semi-detached house, 24 Meadow View
St Albans, Hertfordshire · AL1
£2,150 pcm
3 bedrooms
2 bathrooms
2 receptions
House
1,180 sq ft / 110 sq m
Council tax Band E
EPC C
Part furnished
Available 1 October
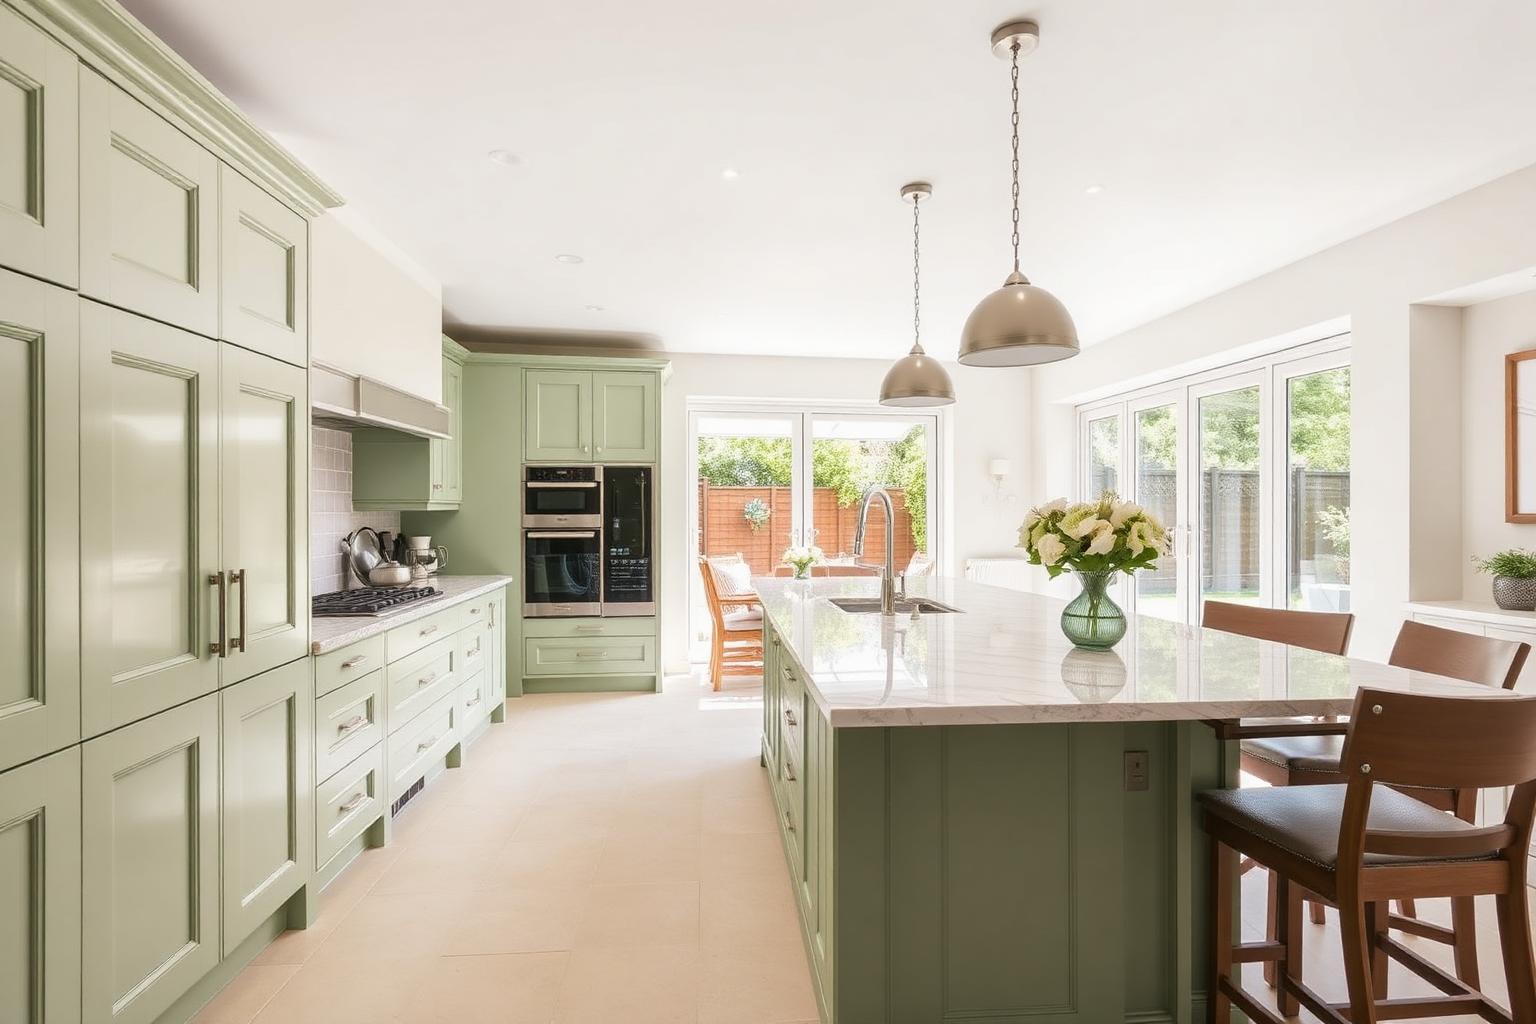
A well-presented family house with a south-facing garden, a recently refitted kitchen and a ground-floor room suitable as a home office.
The property sits within easy reach of local schools and the city centre.
Key features
South-facing garden
Off-street parking for two cars
Recently refitted kitchen
Home office
Close to primary schools
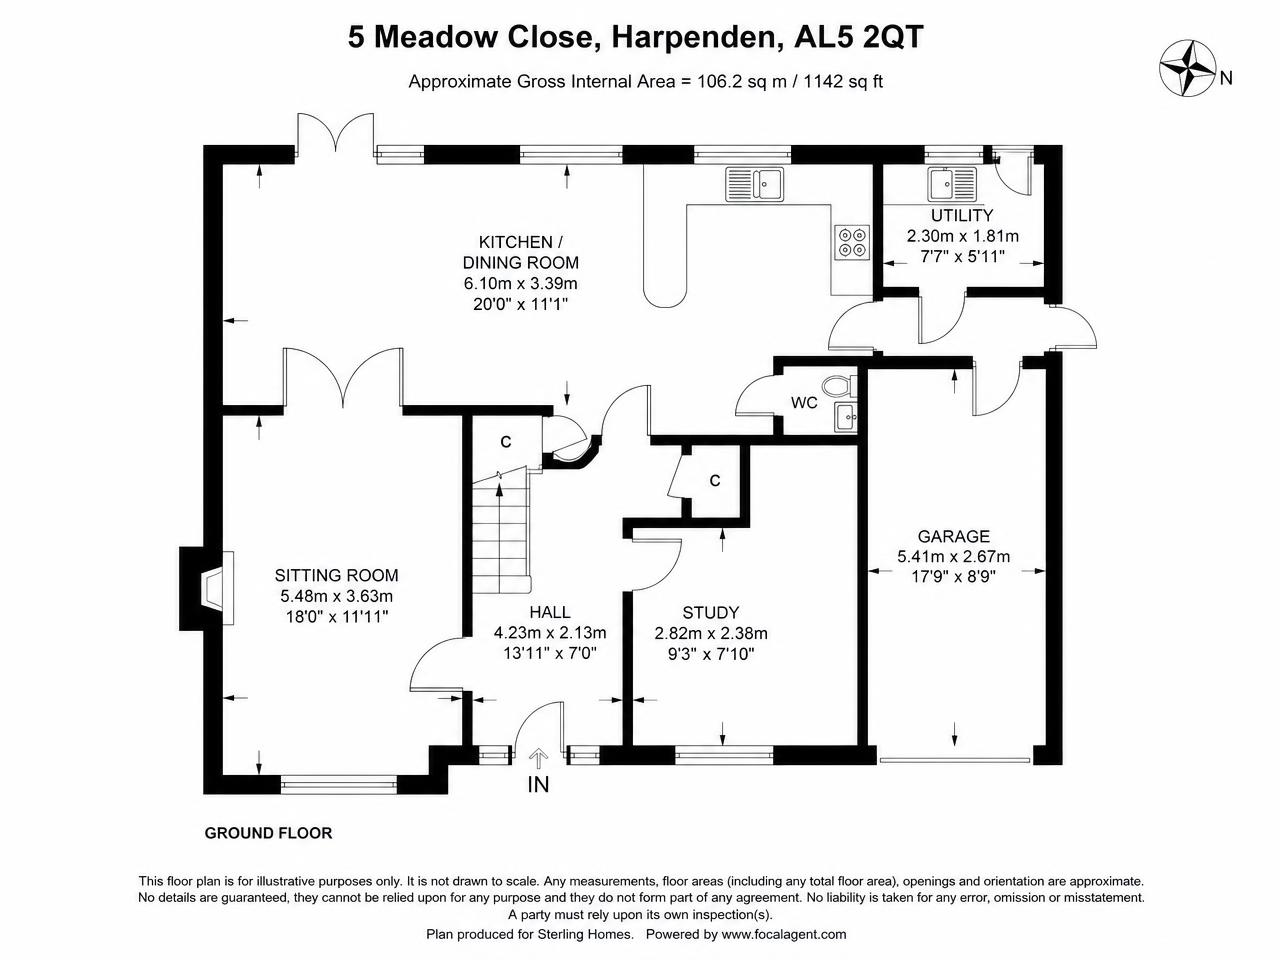
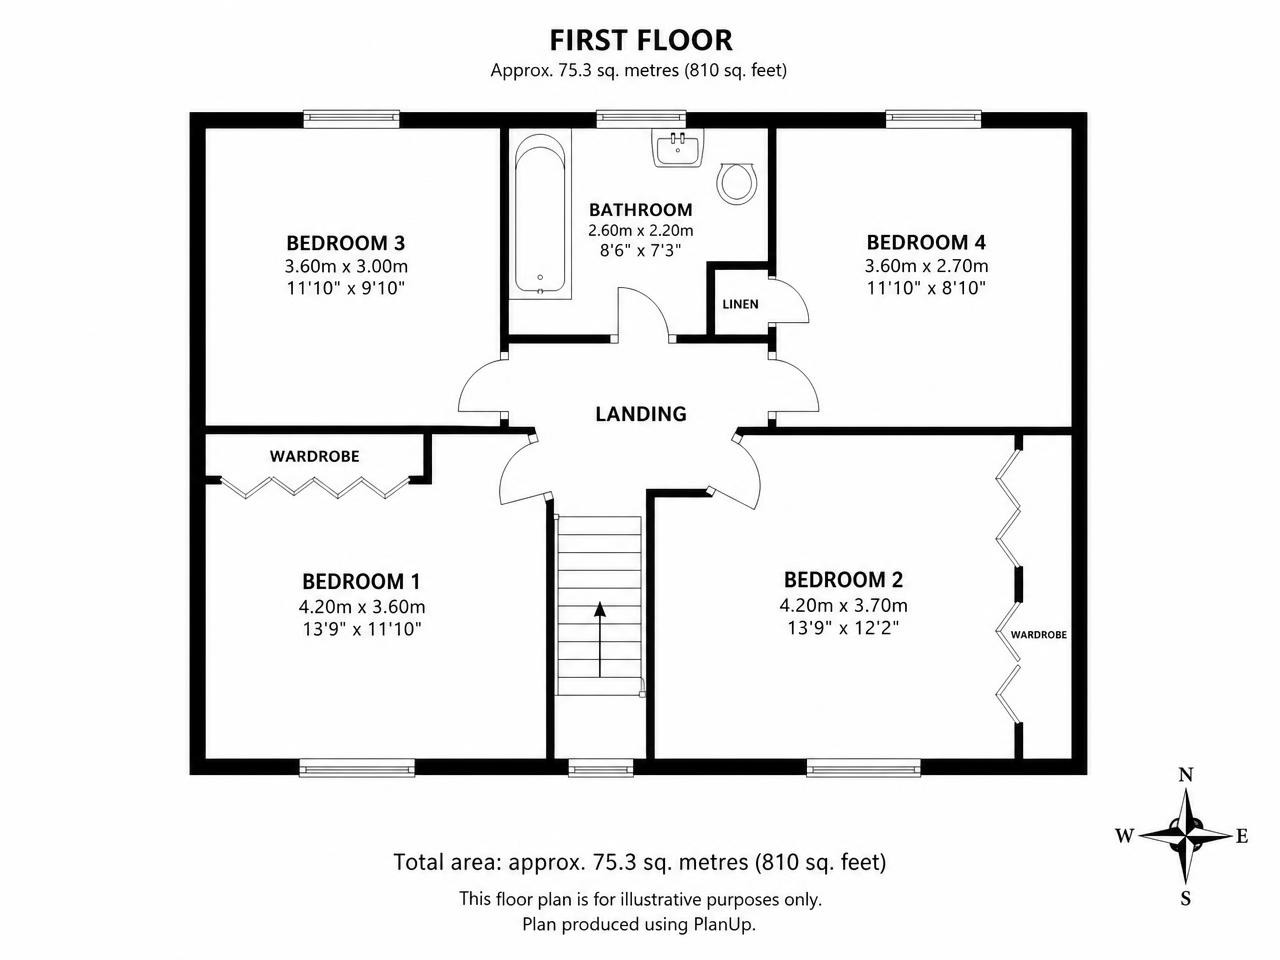
Floor plans
Ground floor
First floor
Floor plans are illustrative and not drawn to scale. Uploaded plans stay in your browser for preview only.
Room measurements
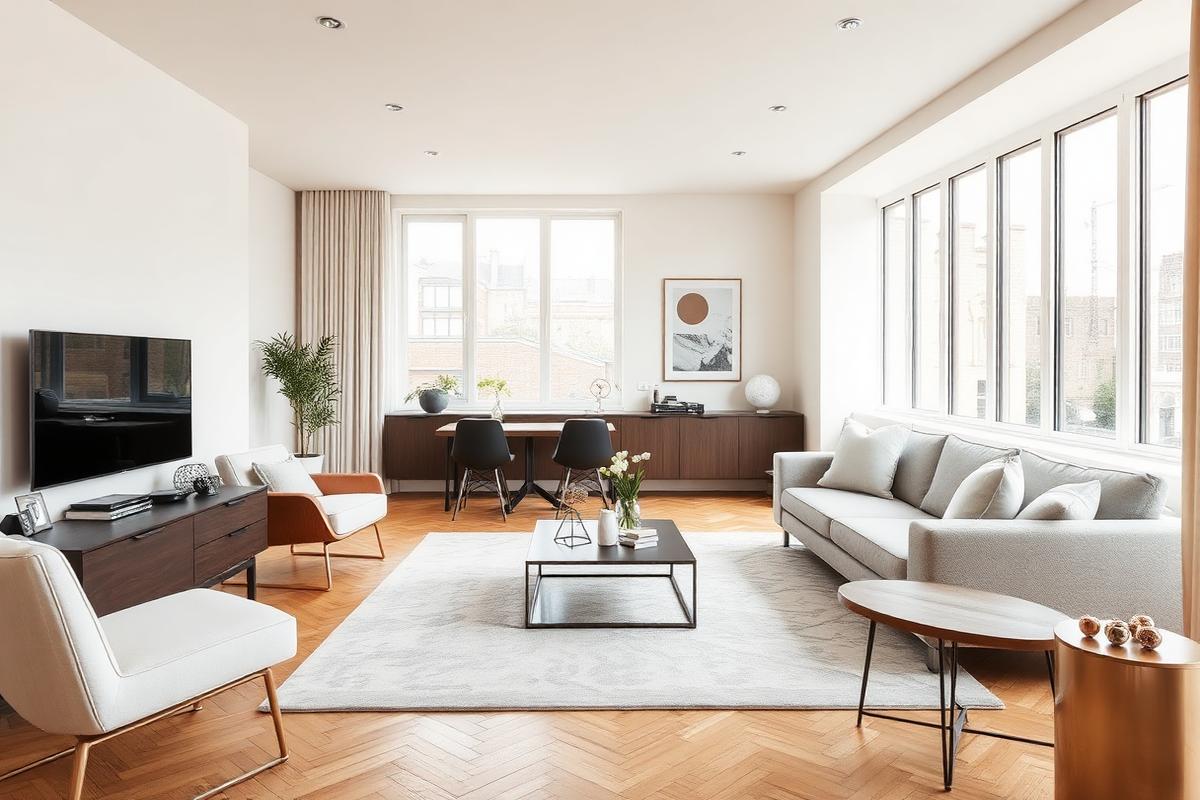
Sitting room
4.9m x 3.8m
Kitchen / dining
6.2m x 3.6m
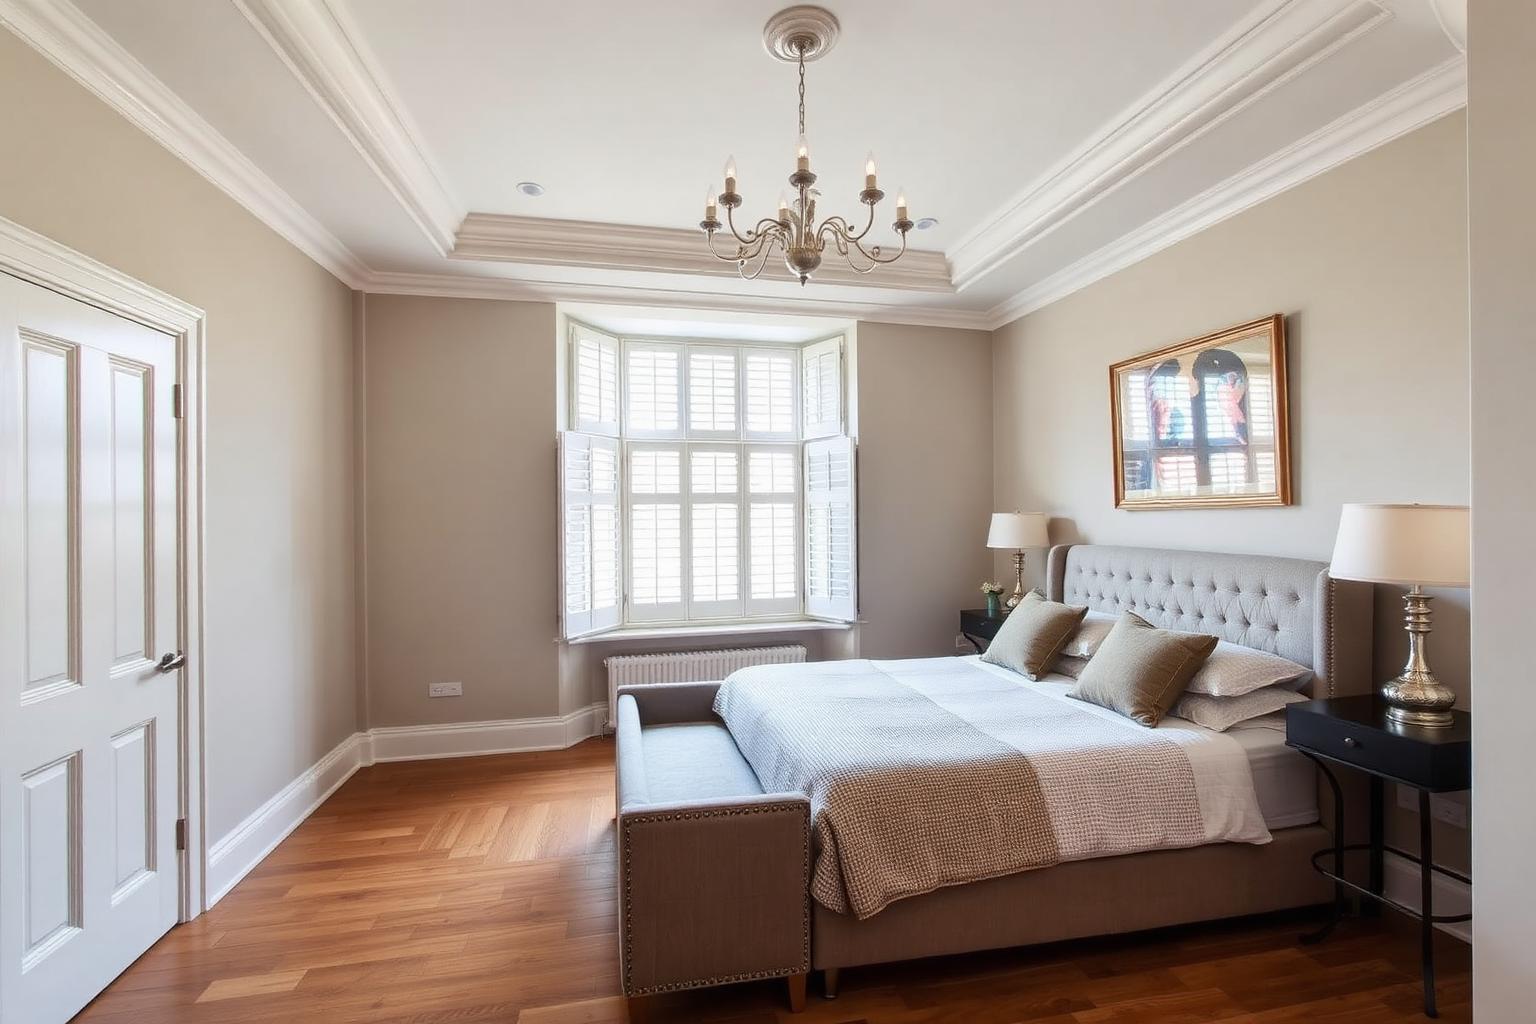
Principal bedroom
4.3m x 3.5m
Bedroom two
3.8m x 3.1m
Bedroom three
2.9m x 2.4m
Deposit and tenant payments
Deposit: Equivalent to five weeks' rent, protected in an approved scheme
We do not charge tenants application, referencing, check-in, renewal or inventory fees. Only payments permitted by law can apply and will be set out in writing before you commit.