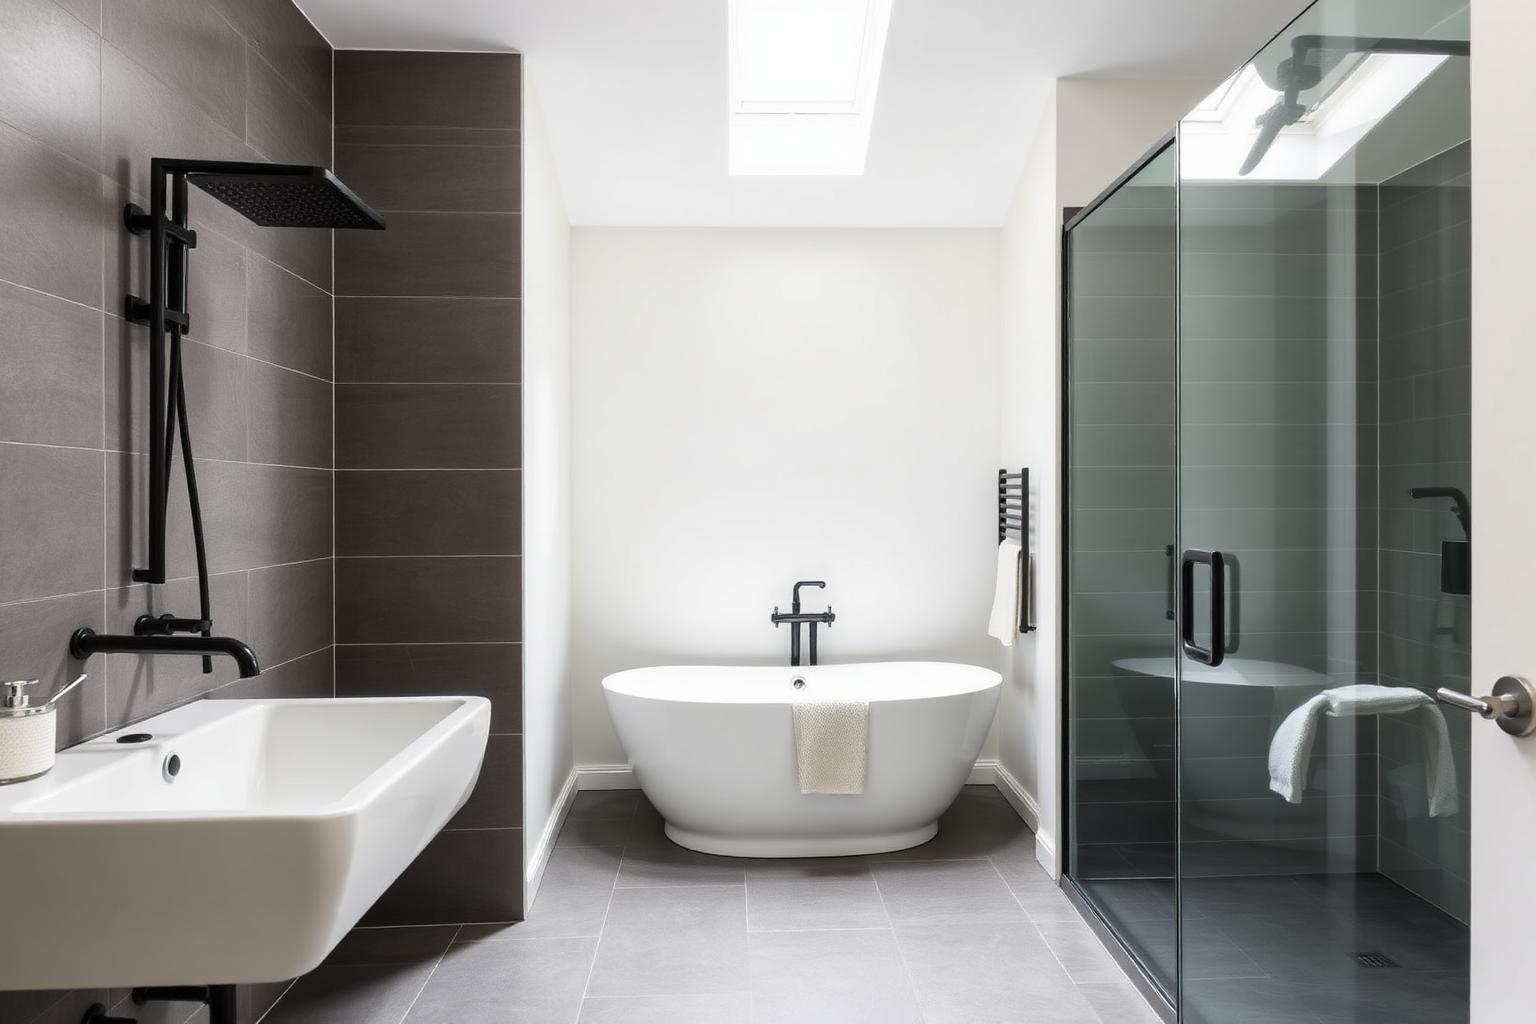
5 photos · 1 video tour · 1 floor plan · use the arrows, swipe, or your keyboard to browse
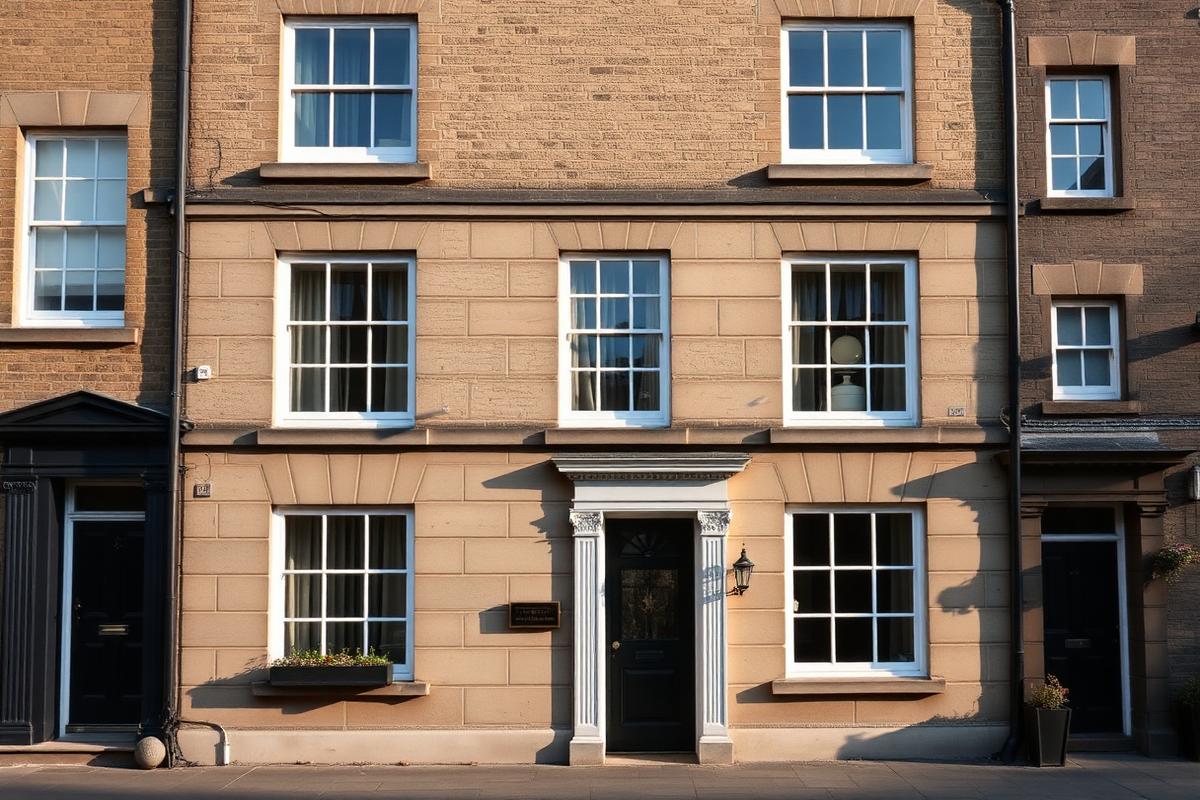
1-bedroom period apartment, 8a Market Street
Harpenden, Hertfordshire · AL5
£1,225 pcm
1 bedrooms
1 bathrooms
1 receptions
Apartment
530 sq ft / 49 sq m
Council tax Band C
EPC D
Furnished
Available now
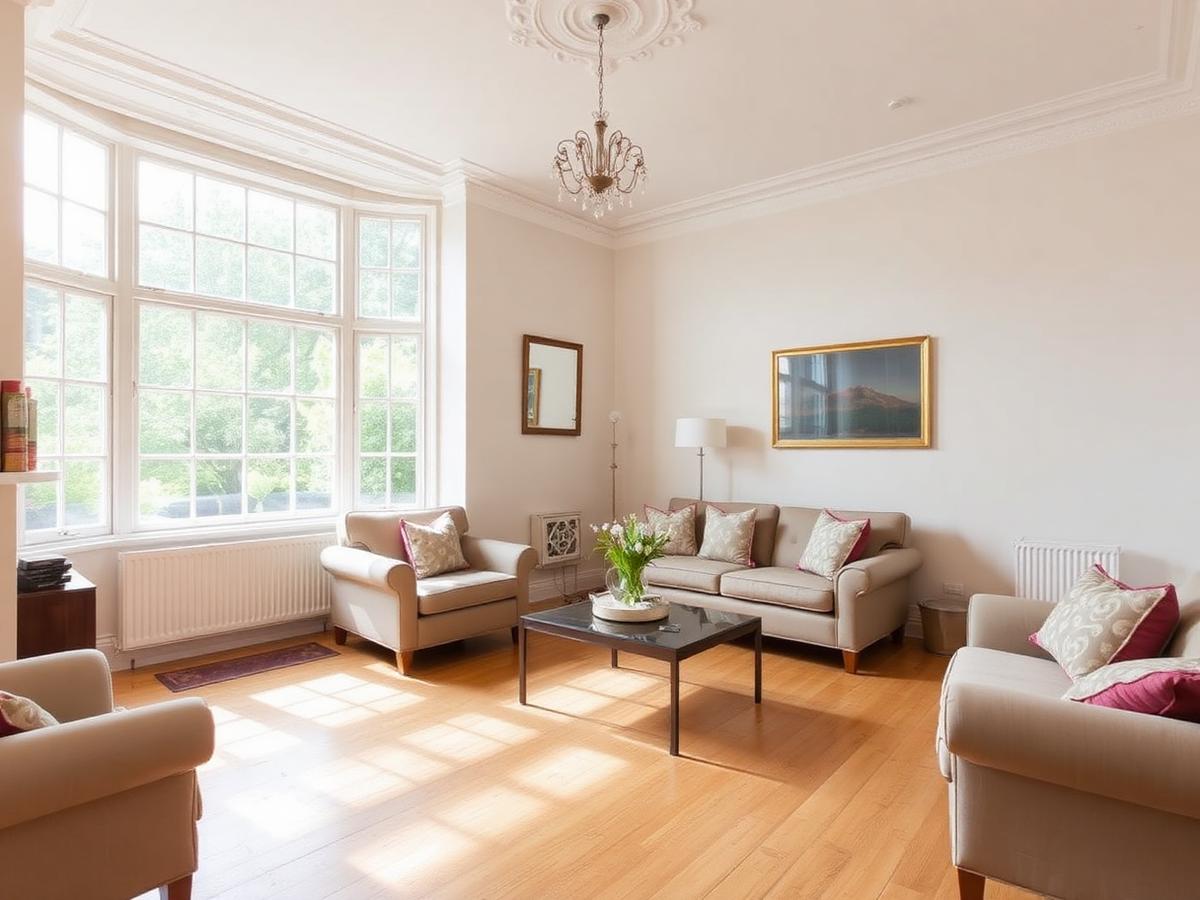
A characterful first-floor apartment in a Georgian townhouse conversion, moments from the shops and station.
Offered fully furnished with secure entry and generous ceiling heights.
Key features
Period sash windows
Town-centre location
Fully furnished
Secure entry
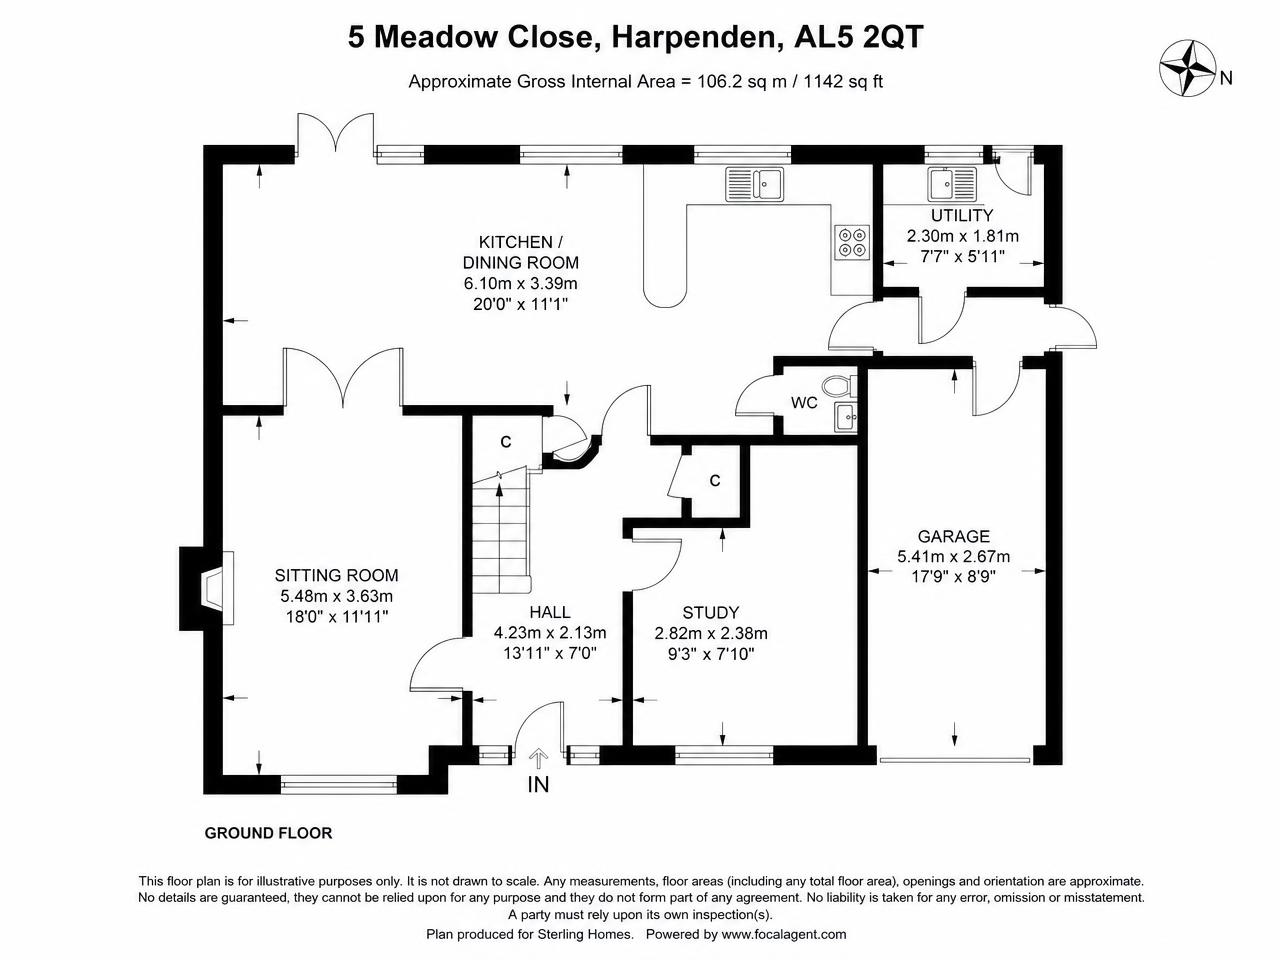
Floor plans
Apartment floor plan
Floor plans are illustrative and not drawn to scale. Uploaded plans stay in your browser for preview only.
Room measurements
Living room
4.4m x 3.9m
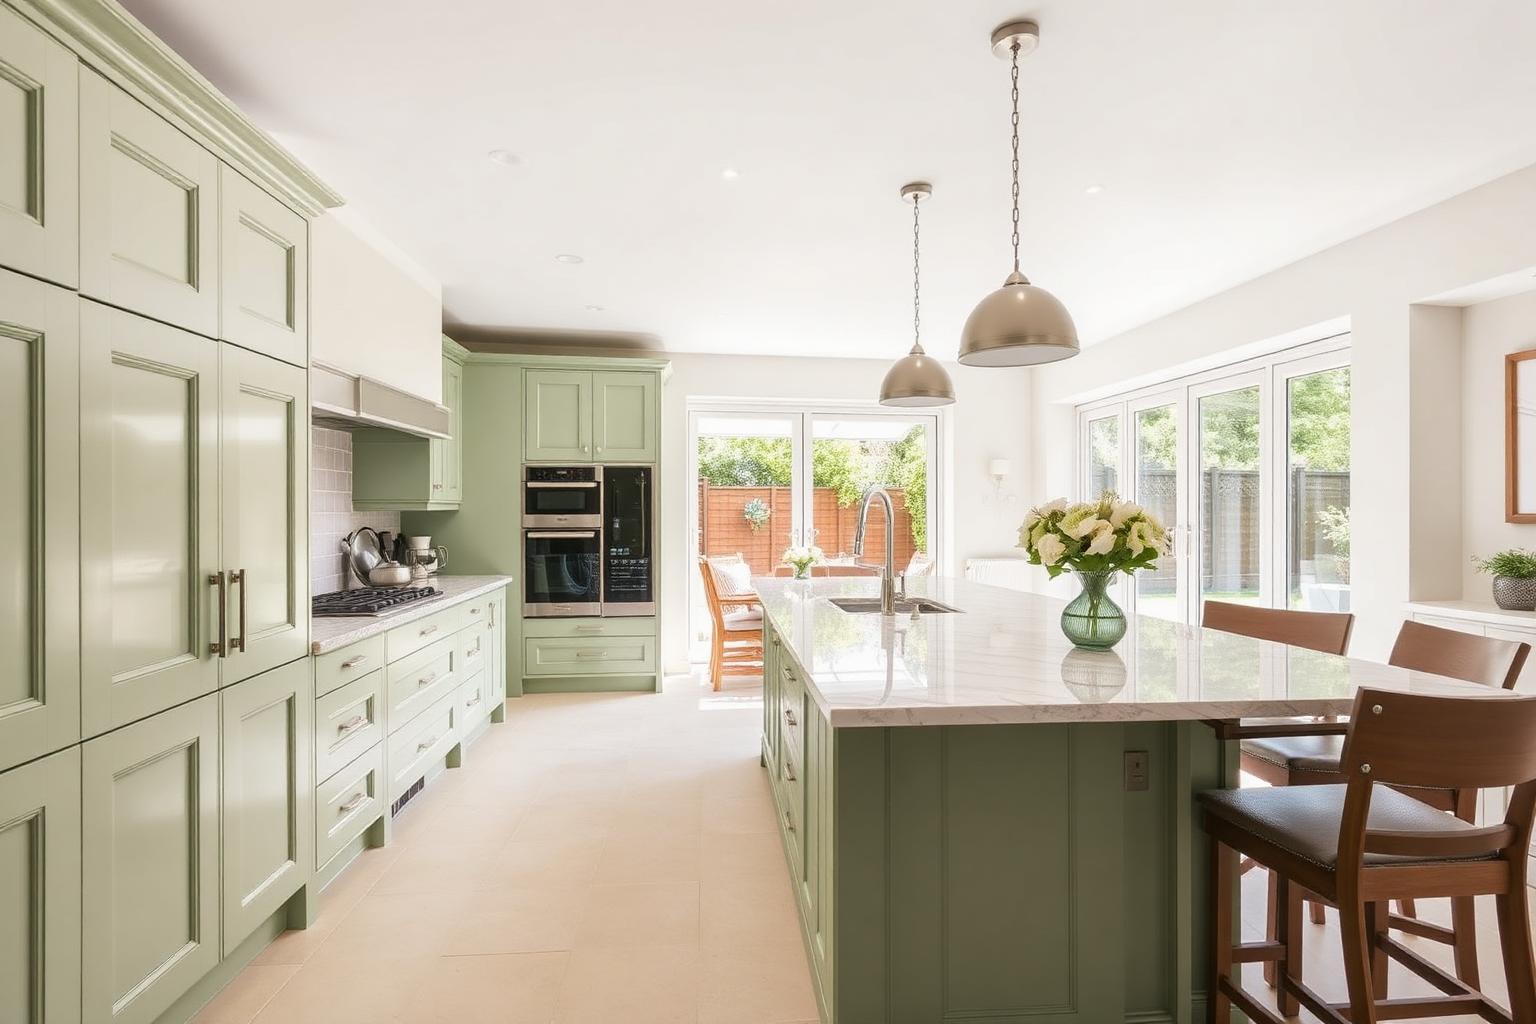
Kitchen
2.9m x 2.3m
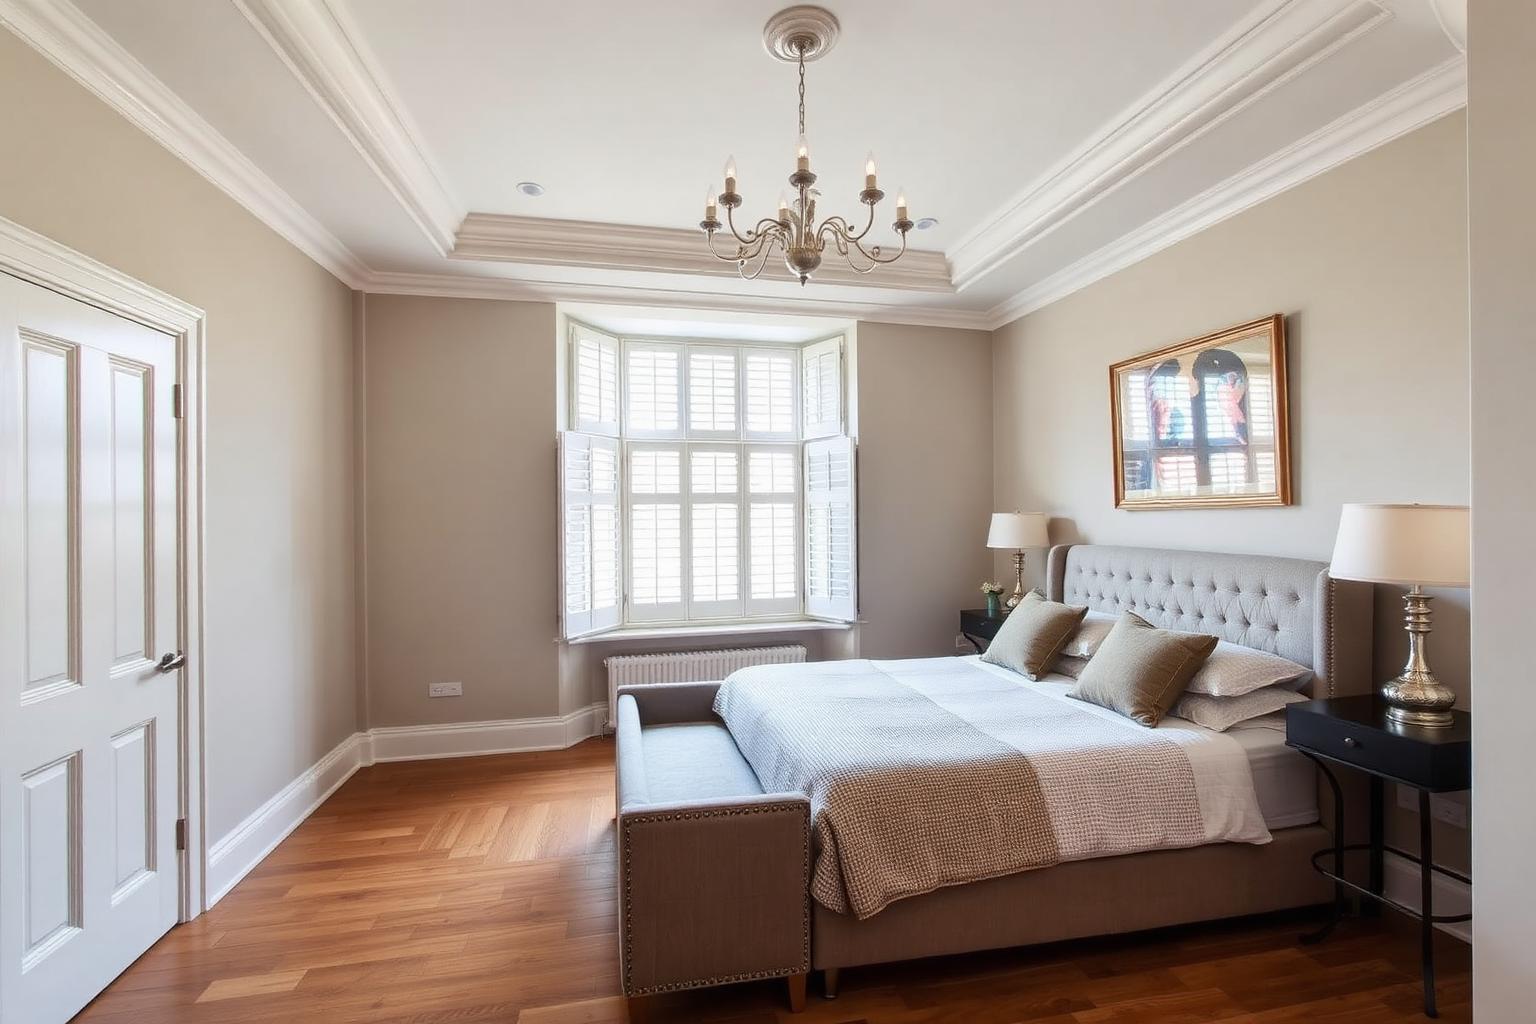
Bedroom
3.9m x 3.2m
Deposit and tenant payments
Deposit: Equivalent to five weeks' rent, protected in an approved scheme
We do not charge tenants application, referencing, check-in, renewal or inventory fees. Only payments permitted by law can apply and will be set out in writing before you commit.