← Back to homes for sale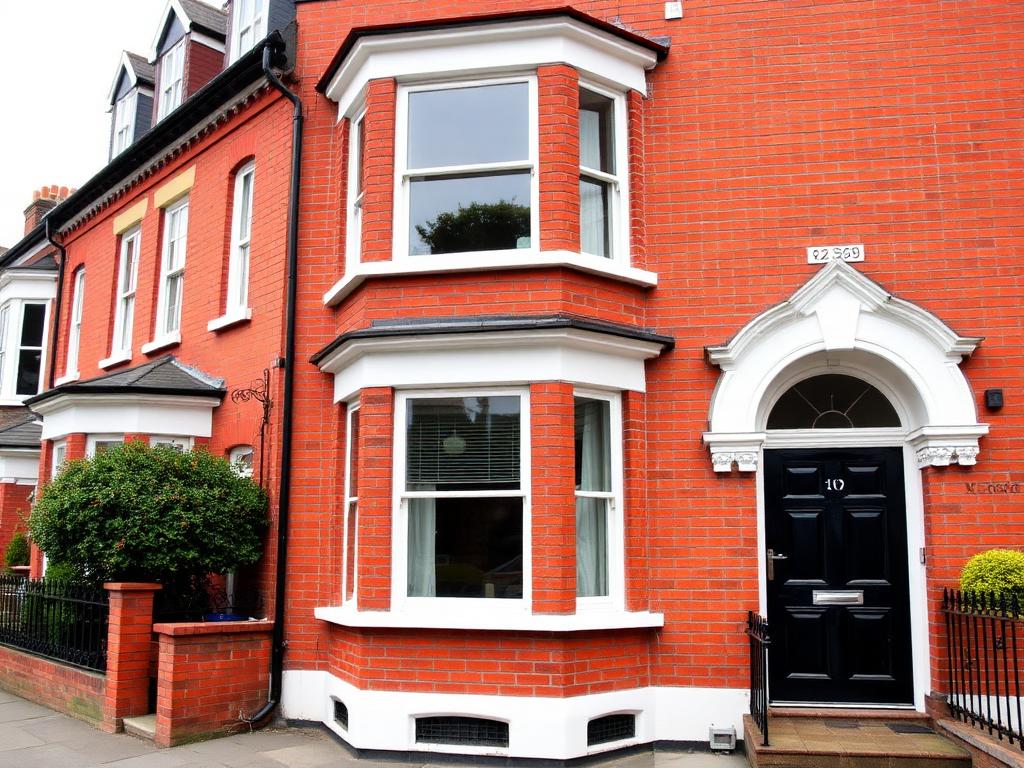
Ground floor First floor


Example listing
1 / 11
Exterior
7 photos · 2 video tours · 2 floor plans · use the arrows, swipe, or your keyboard to browse
3-bedroom Victorian terrace, 41 Grove Terrace
Harpenden, Hertfordshire · AL5
£625,000
- 3 bedrooms
- 1 bathrooms
- 2 receptions
- House
- 1,320 sq ft / 123 sq m
- Freehold
- Council tax Band E
- EPC D
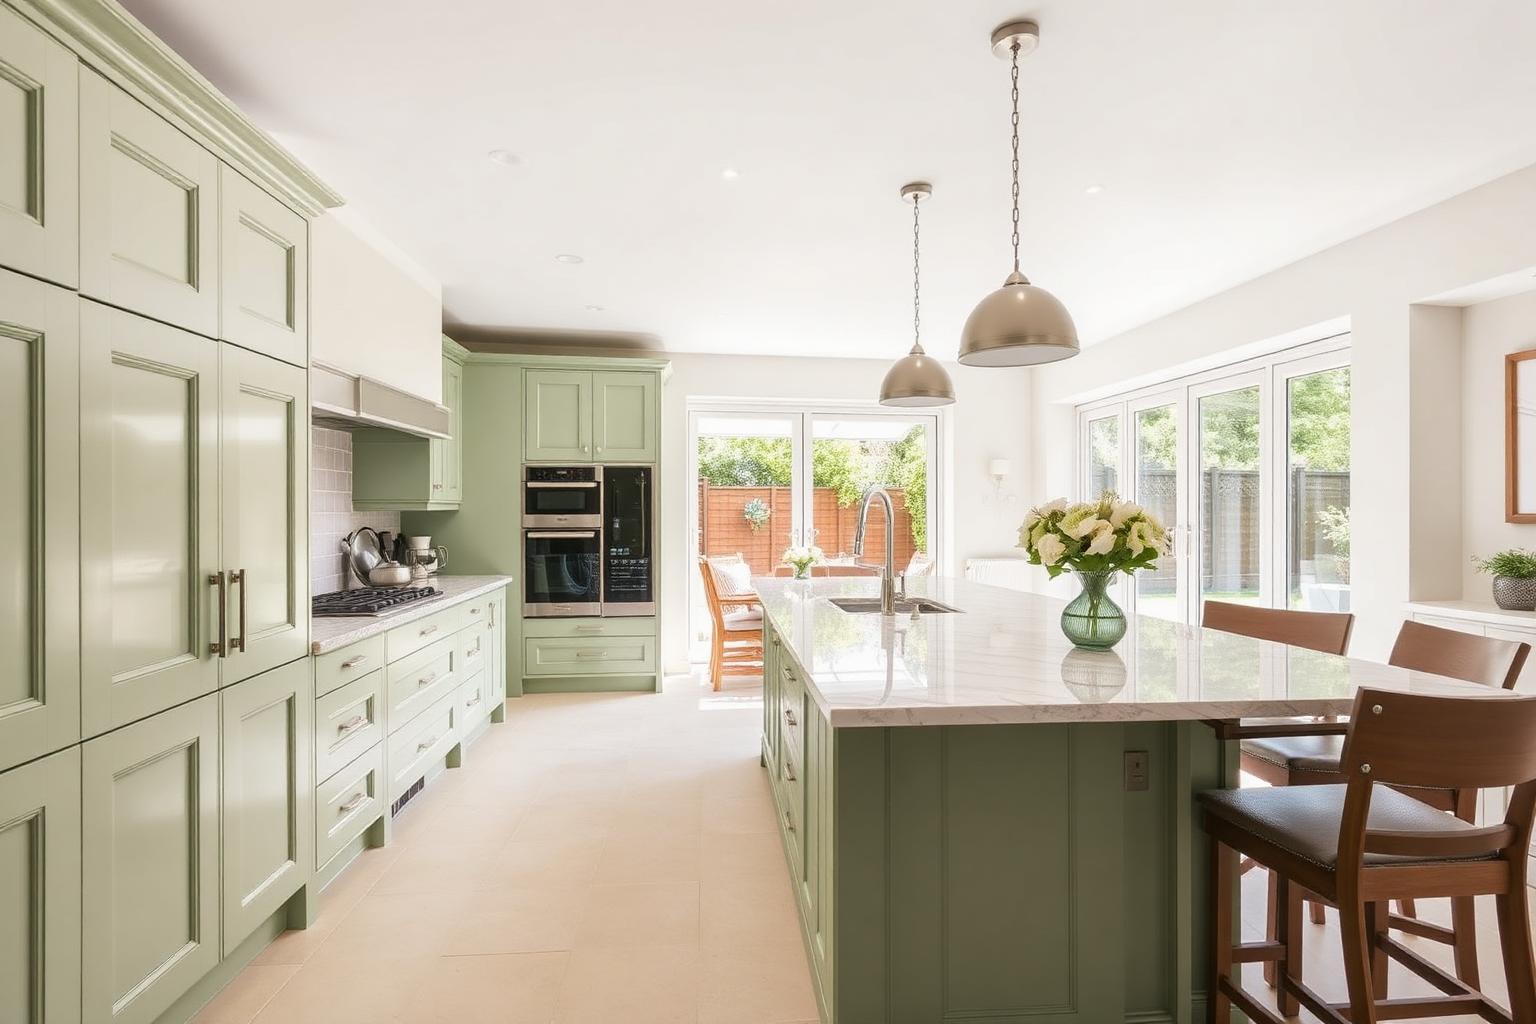
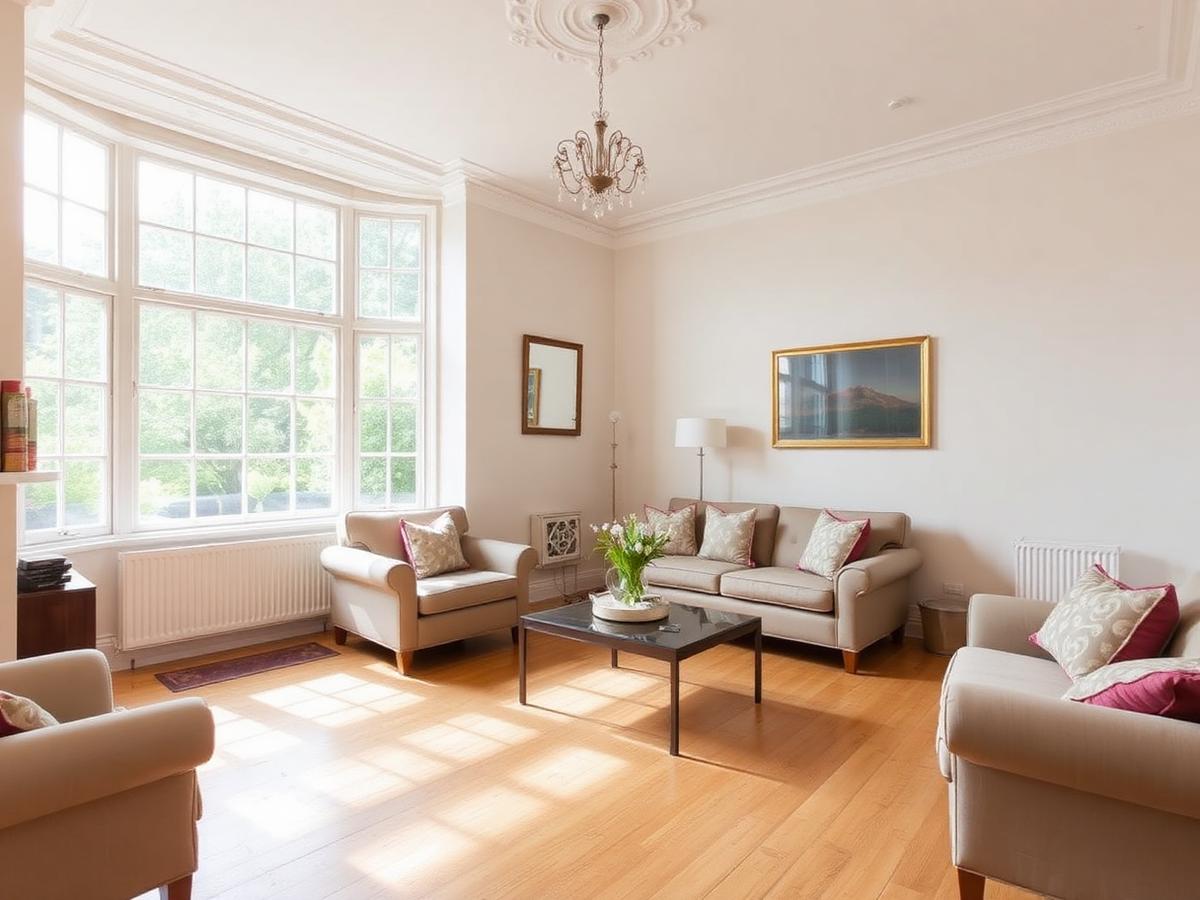
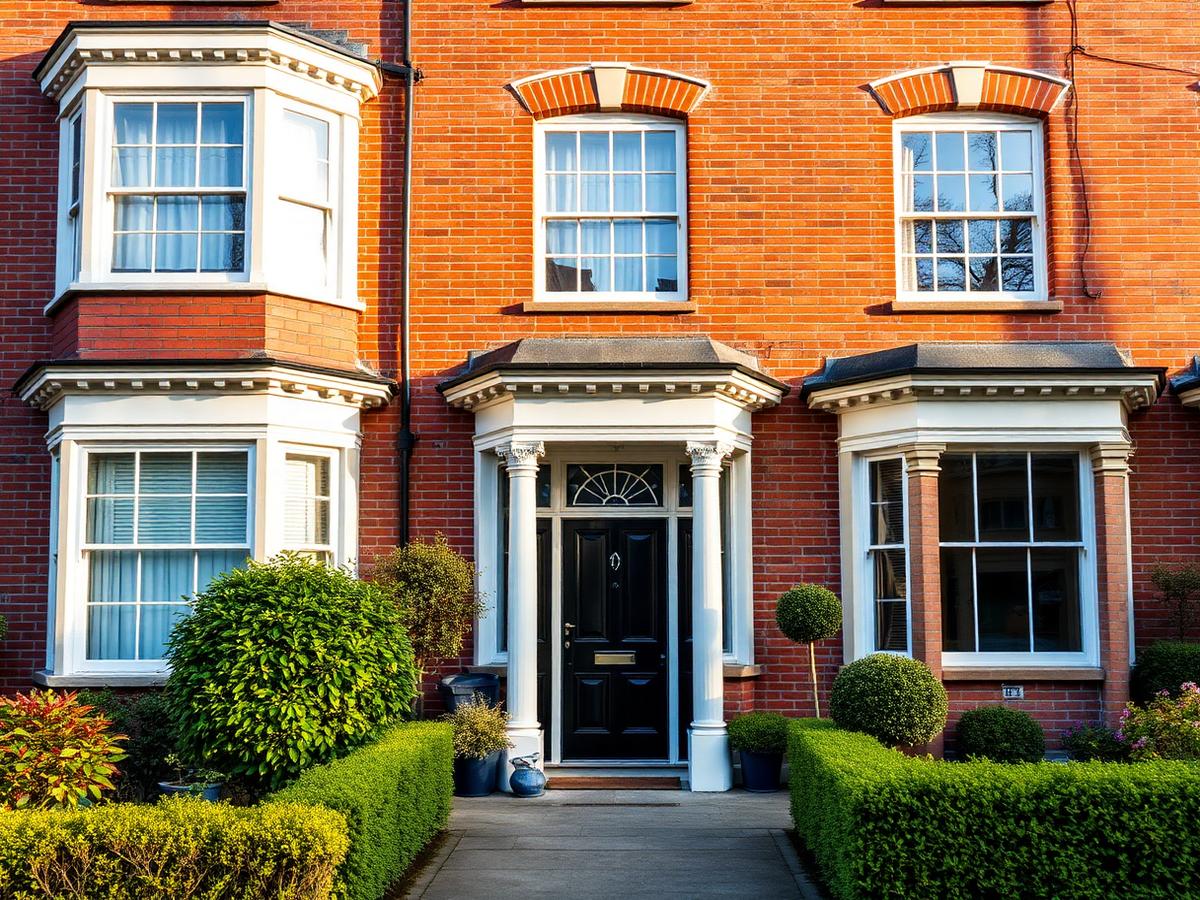
A beautifully kept Victorian terrace retaining original features, extended to the rear to create an open kitchen and dining space.
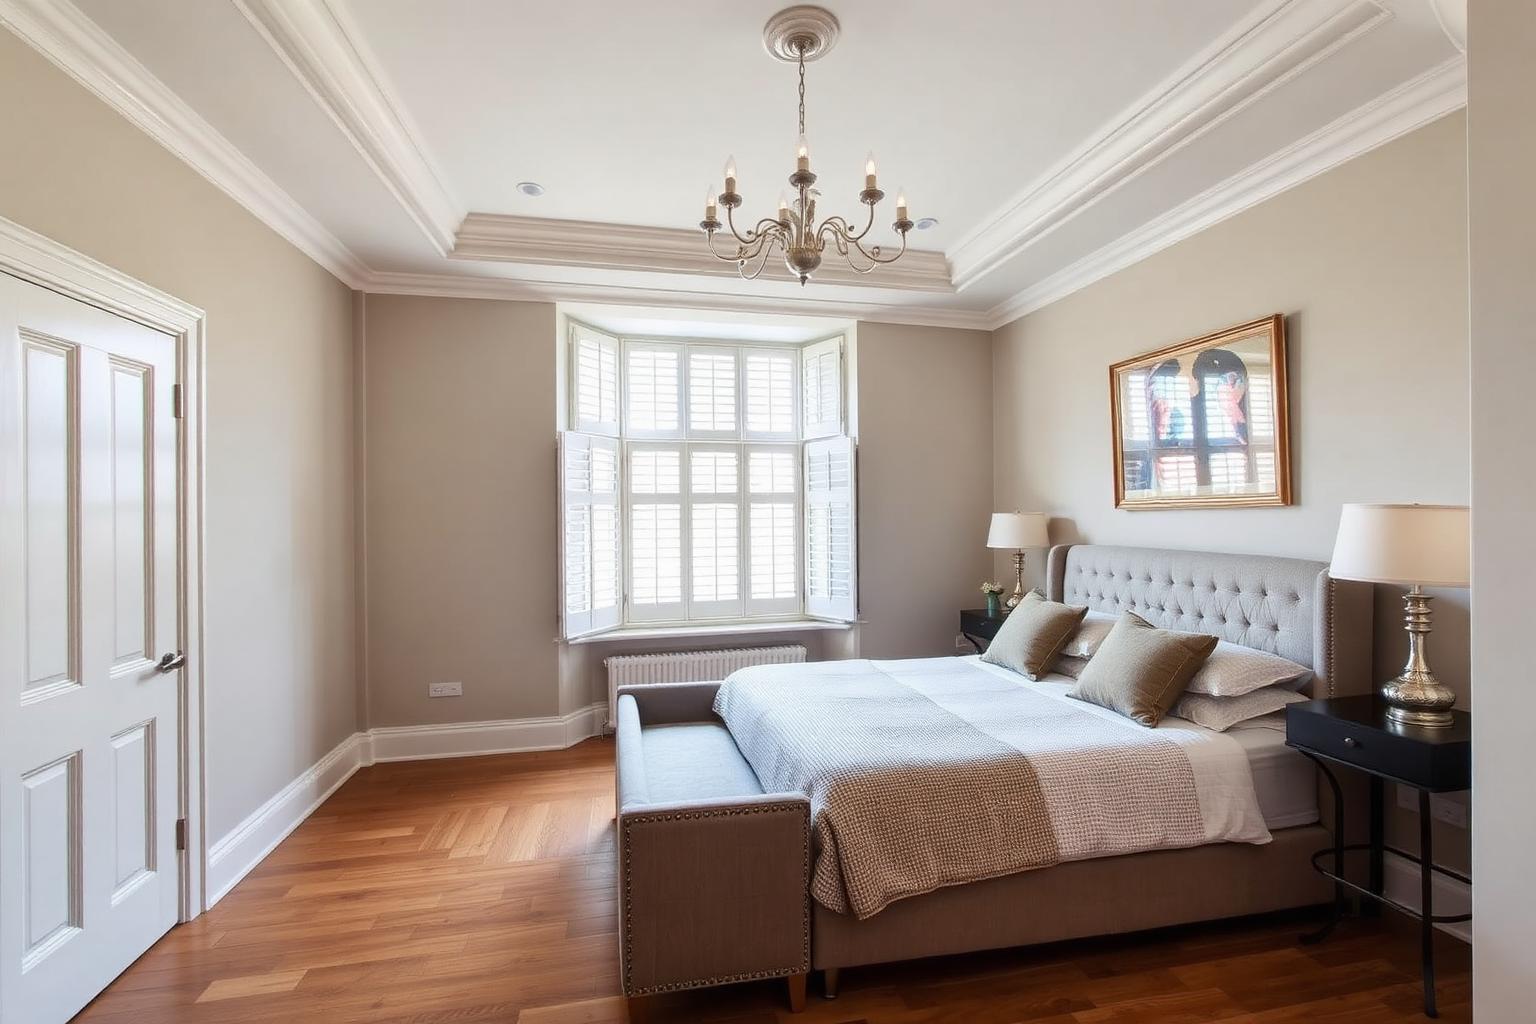
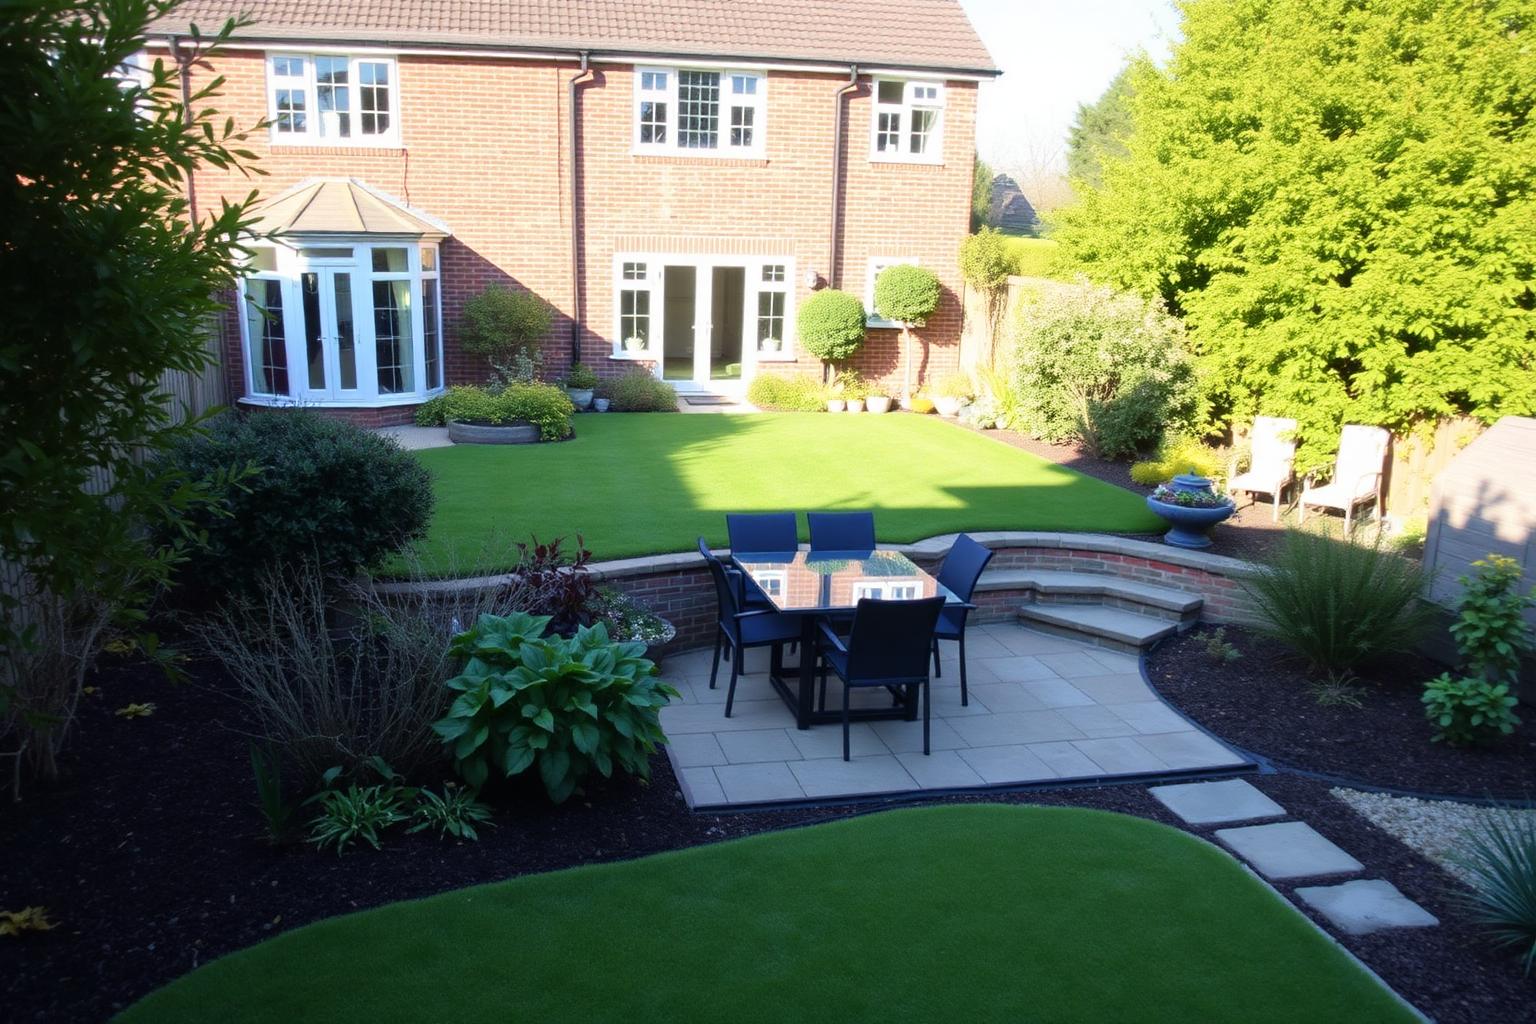
Three bedrooms sit over the first and second floors, with a west-facing garden and a home office at the end of the plot.
Key features
- Original features
- Rear extension
- West-facing garden
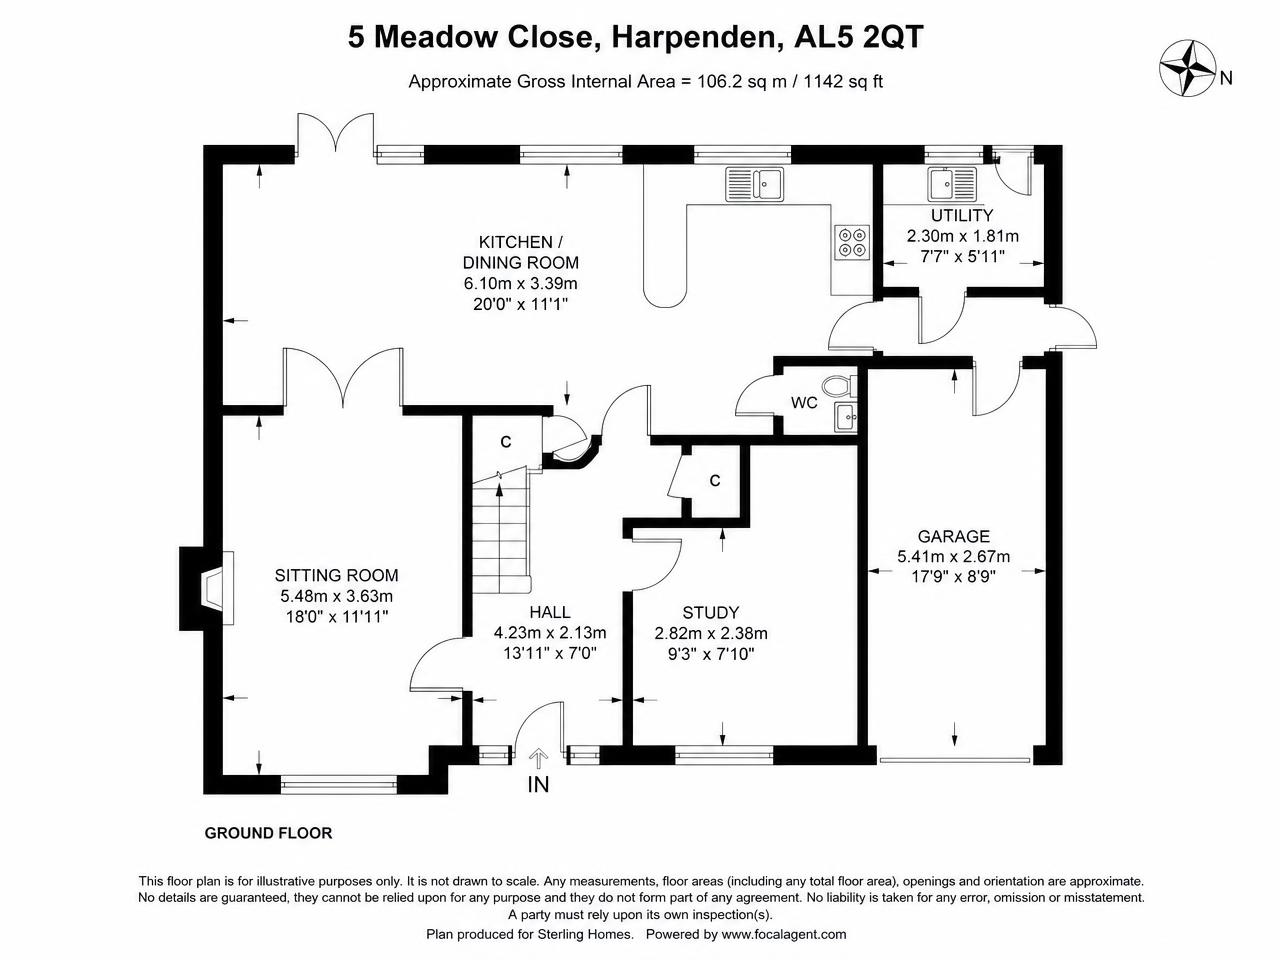
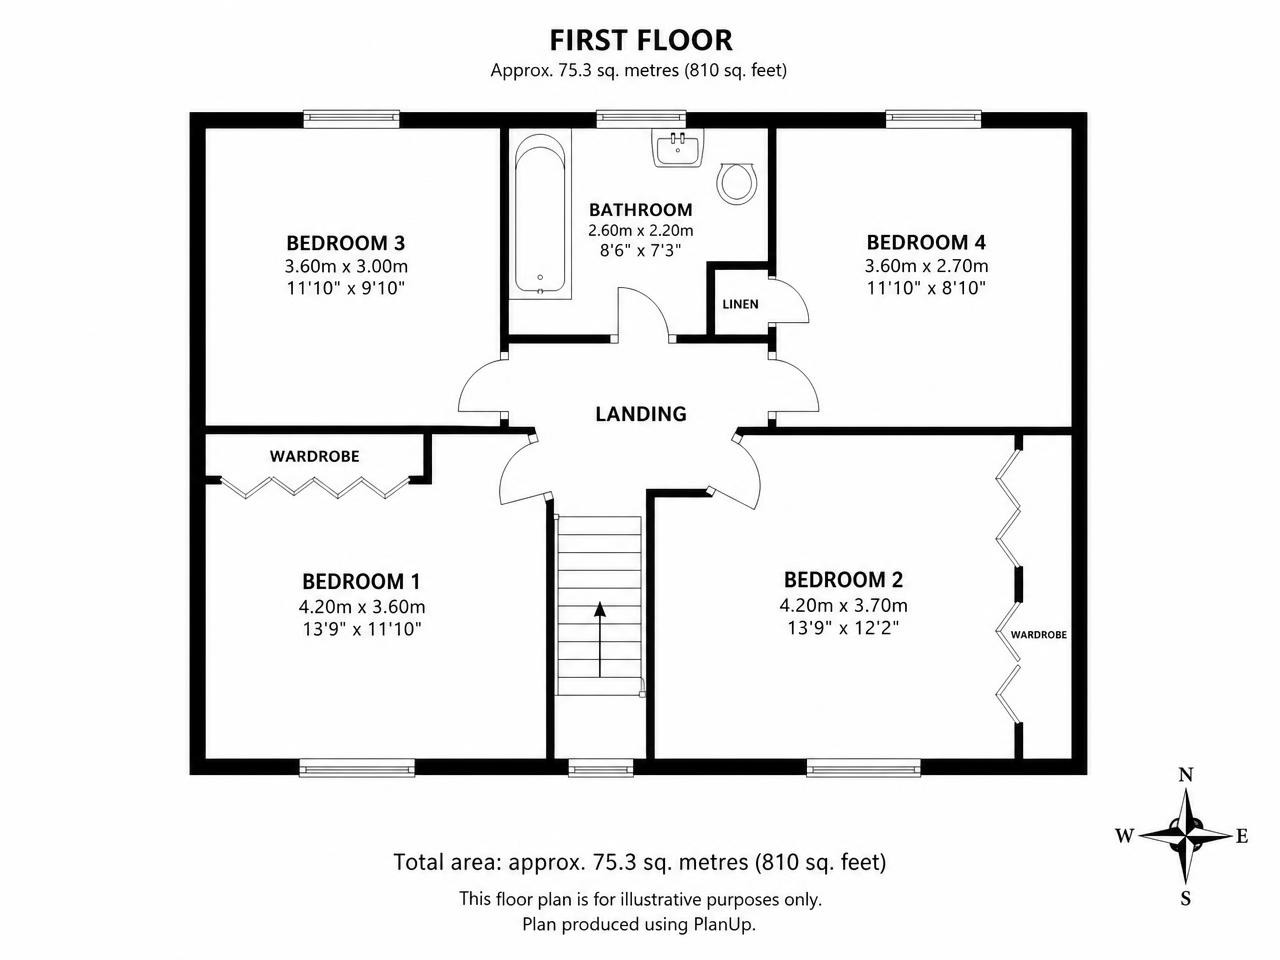
Floor plans
Floor plans are illustrative and not drawn to scale. Uploaded plans stay in your browser for preview only.
Room measurements
- Sitting room
- 4.6m x 3.9m
- Kitchen / dining
- 7.1m x 3.4m
- Principal bedroom
- 4.2m x 3.5m
- Bedroom two
- 3.6m x 3.1m
- Bedroom three
- 3.0m x 2.4m