← Back to homes for sale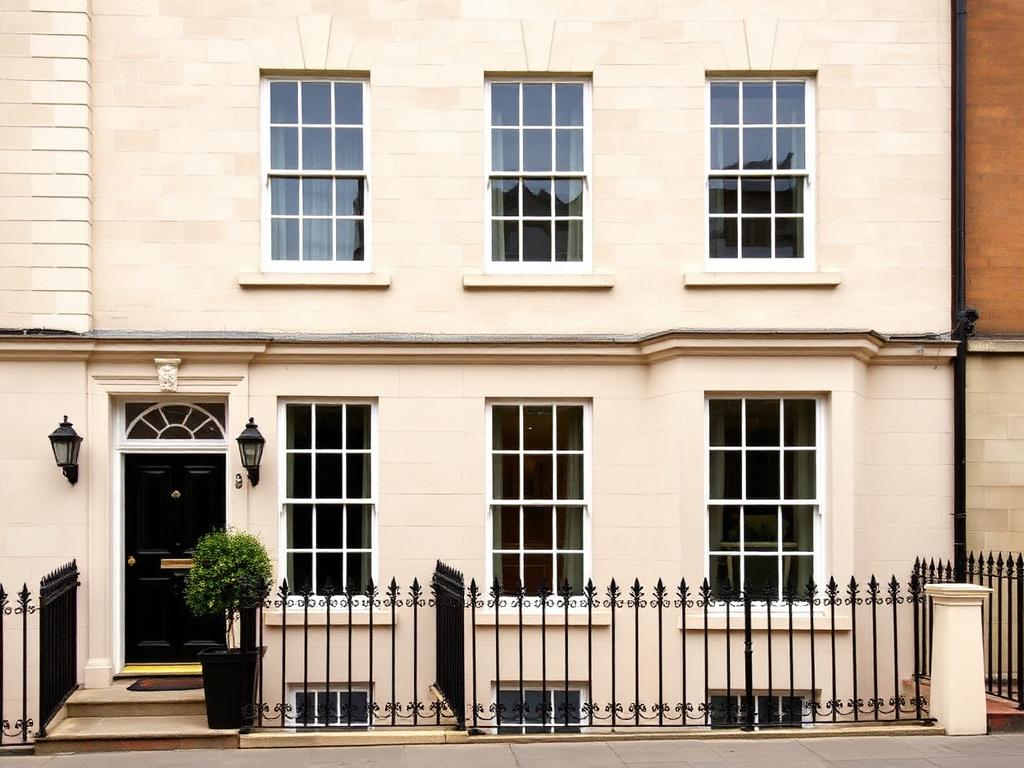
Apartment floor plan


Example listing
1 / 7
Exterior
5 photos · 1 video tour · 1 floor plan · use the arrows, swipe, or your keyboard to browse
2-bedroom Georgian apartment, 12 Abbey Gardens
St Albans, Hertfordshire · AL3
£450,000
- 2 bedrooms
- 2 bathrooms
- 1 receptions
- Apartment
- 890 sq ft / 83 sq m
- Share of freehold
- Council tax Band D
- EPC C
An elegant apartment within a Georgian townhouse, a short walk from the cathedral and city centre.
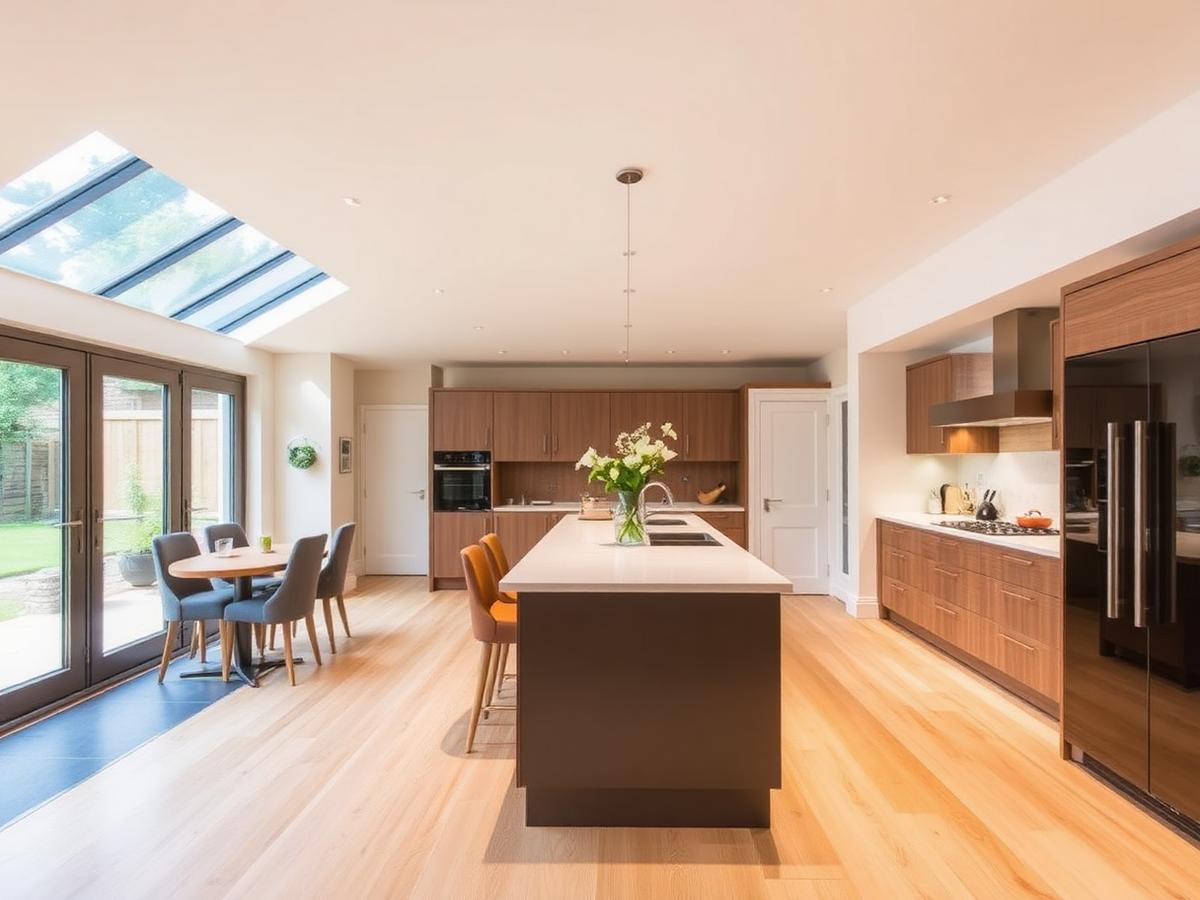
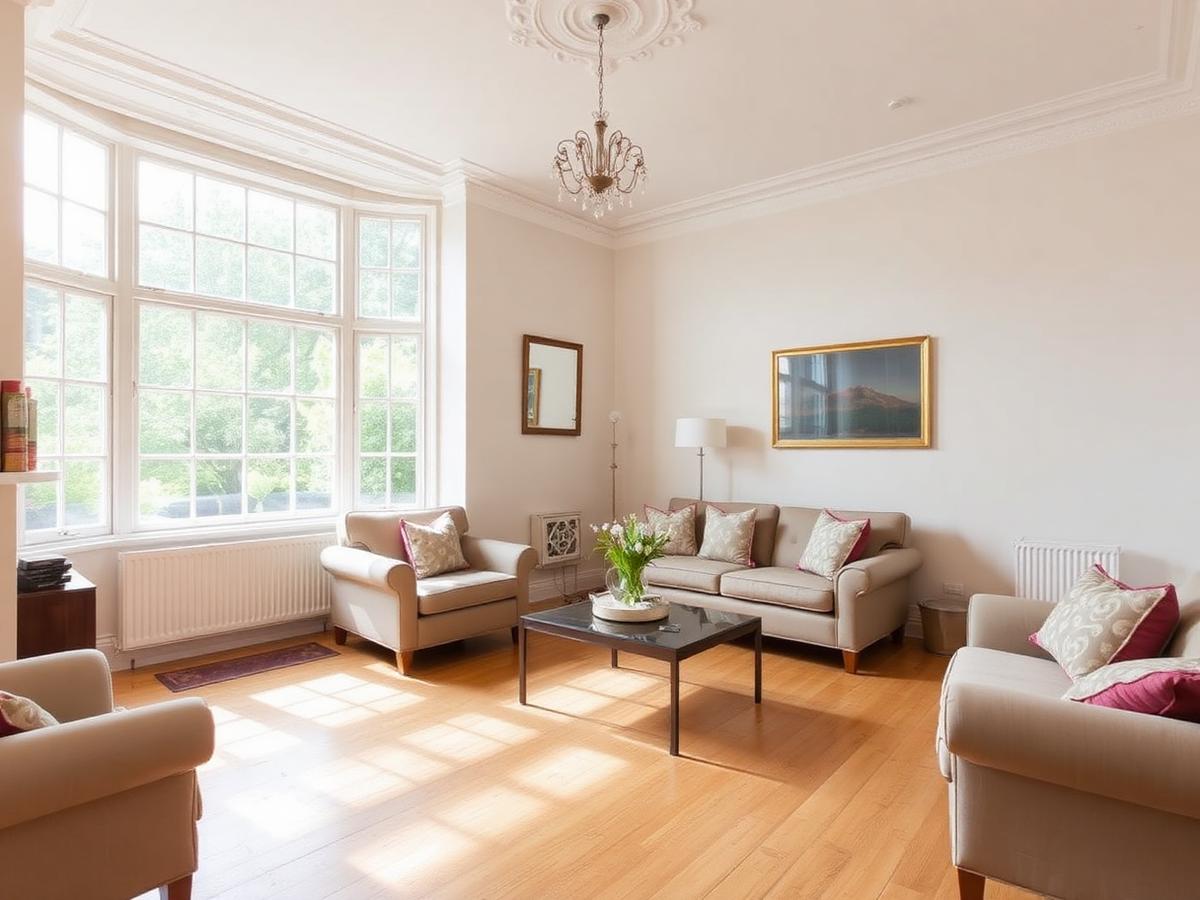
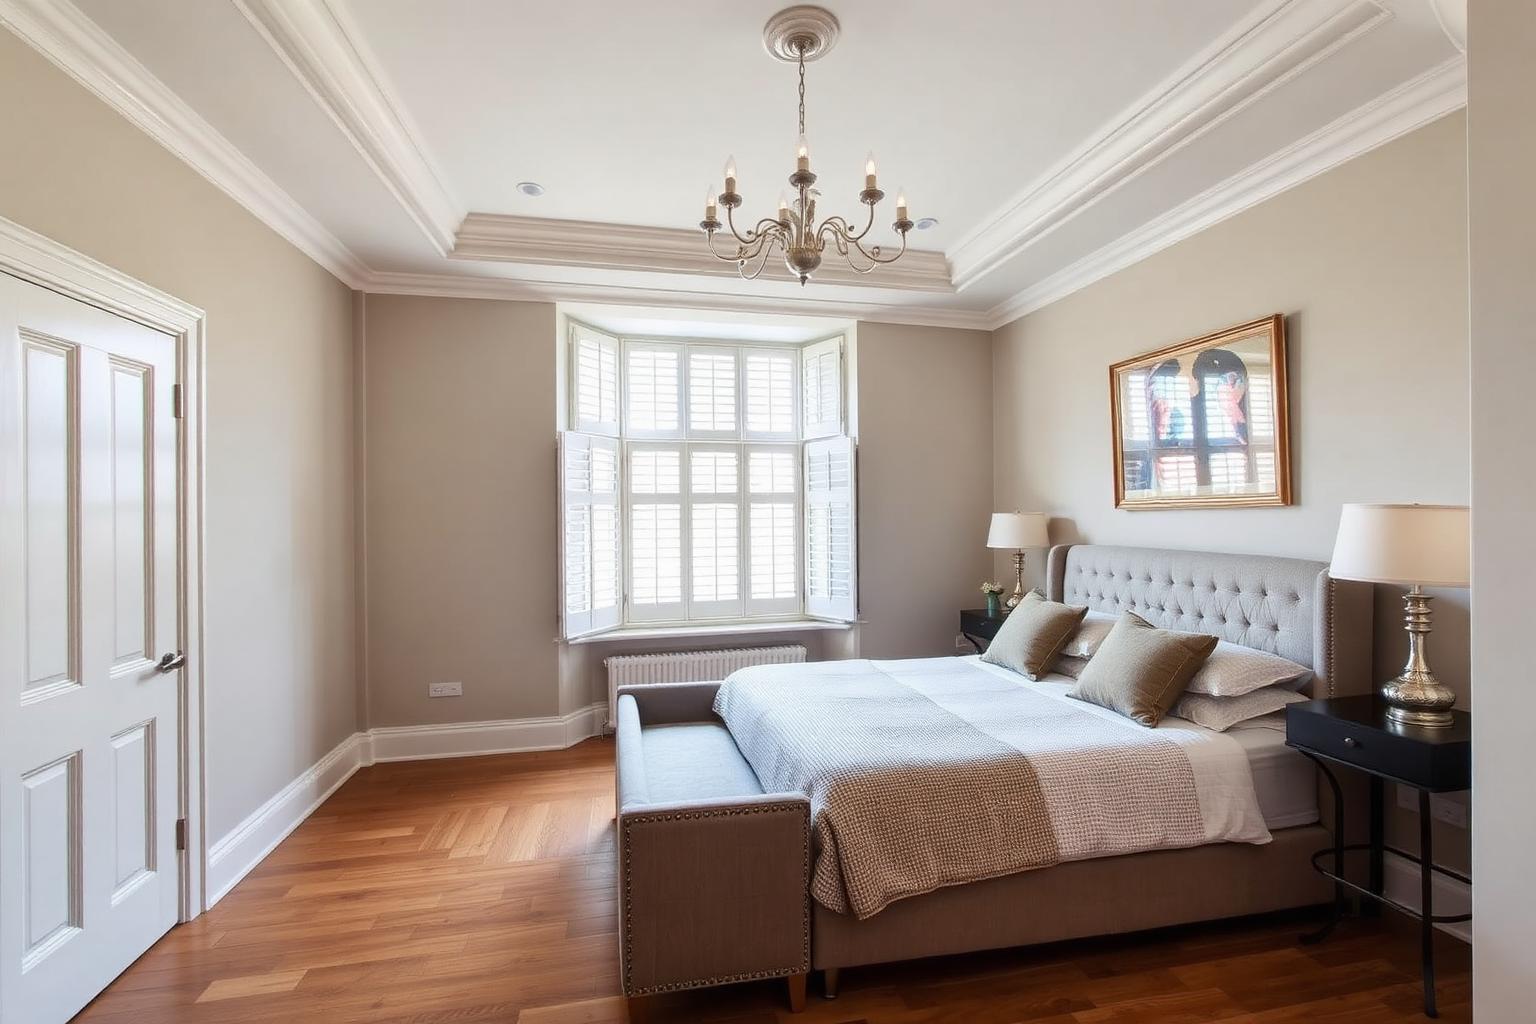
High ceilings, sash windows and a refitted kitchen, with two double bedrooms and two bathrooms.
Key features
- Share of freehold
- City-centre location
- High ceilings
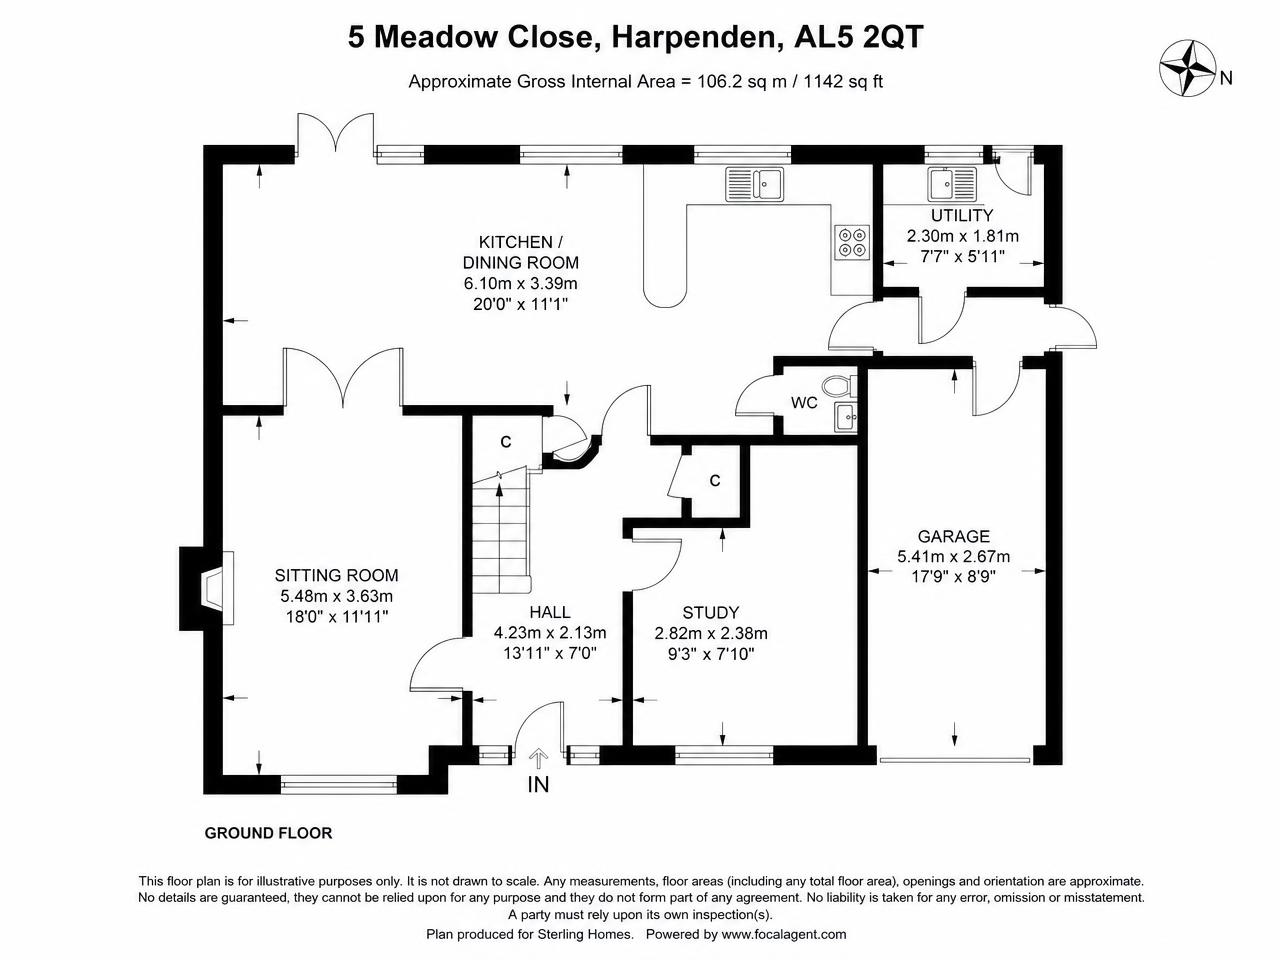
Floor plans
Floor plans are illustrative and not drawn to scale. Uploaded plans stay in your browser for preview only.
Room measurements
- Living room
- 5.4m x 4.2m
- Kitchen
- 3.6m x 2.9m
- Principal bedroom
- 4.4m x 3.6m
- Bedroom two
- 3.4m x 3.0m